
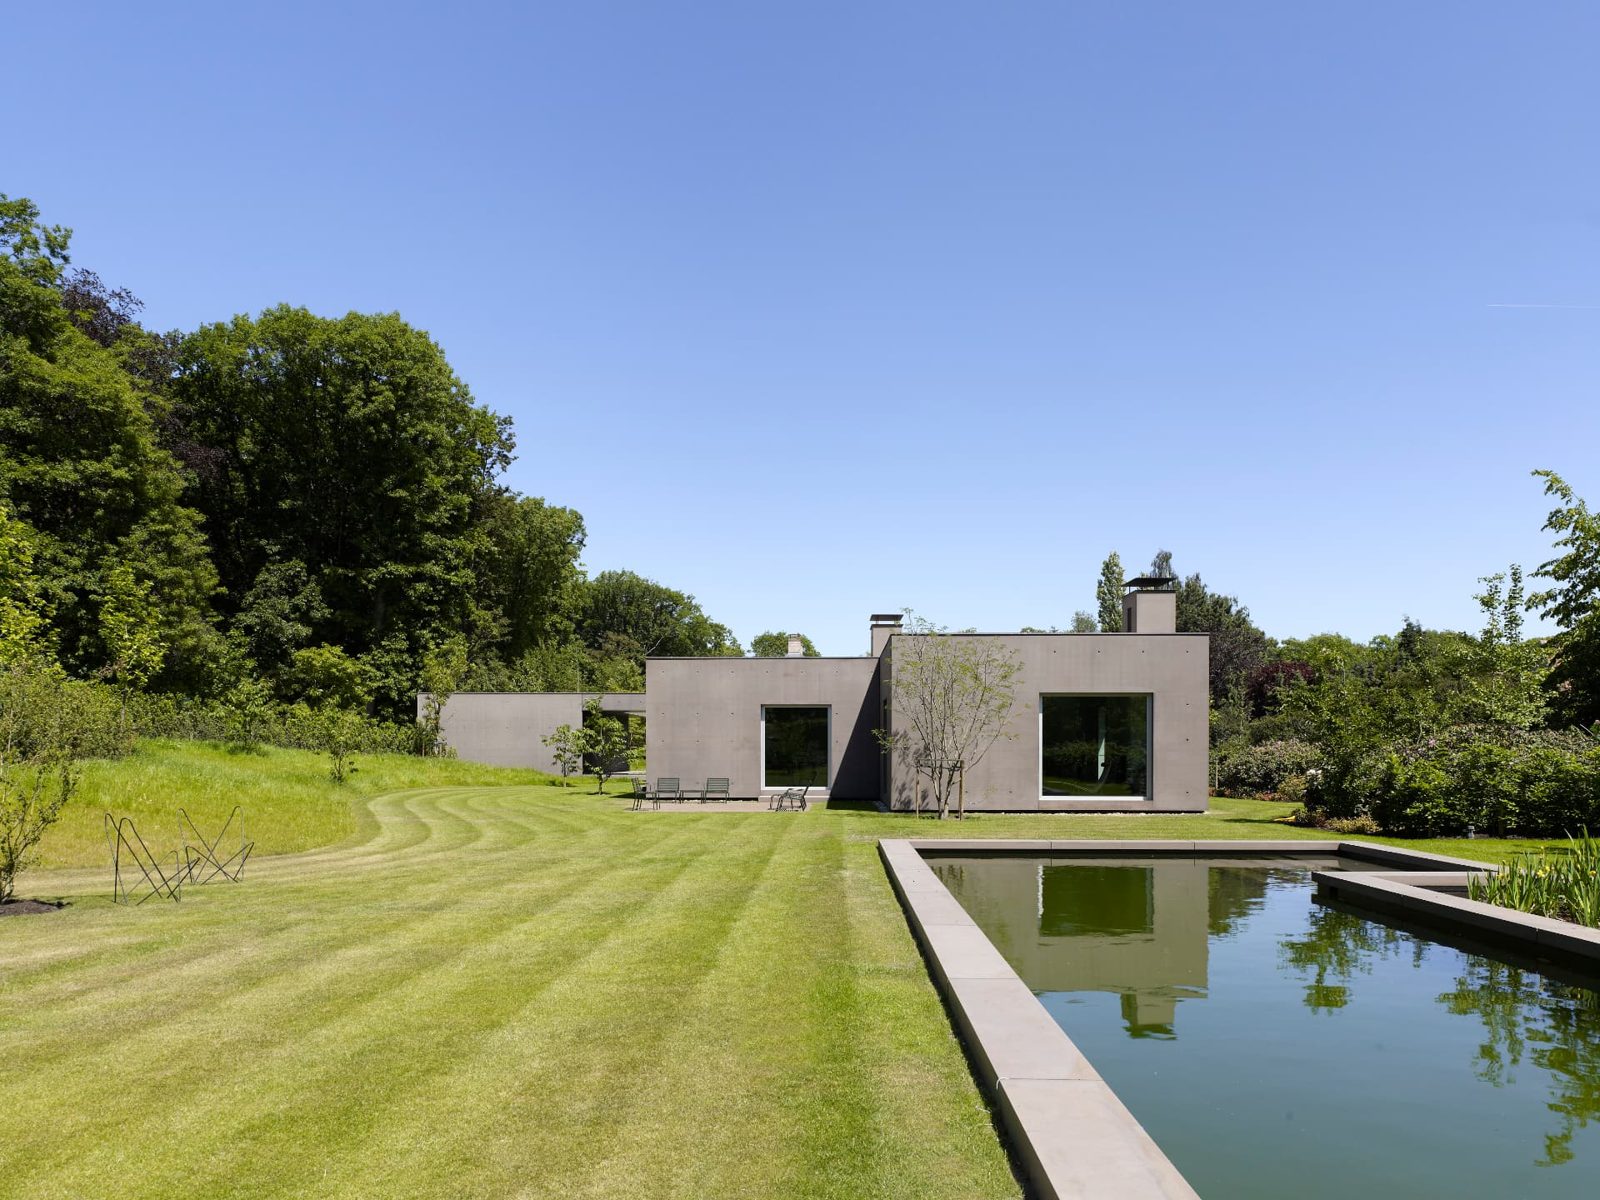
house ST
- Program:
- house
- Location:
- Deurle
- Status:
- completed
- Client:
- private
- Team:
- design – David Chipperfield
- structure – bureau Greisch
- landscape – Wirtz international
- Publications:
- El Croquis nr 15 - David Chipperfield architects - pag 180 -190
- Pictures:
- Kristien Daem
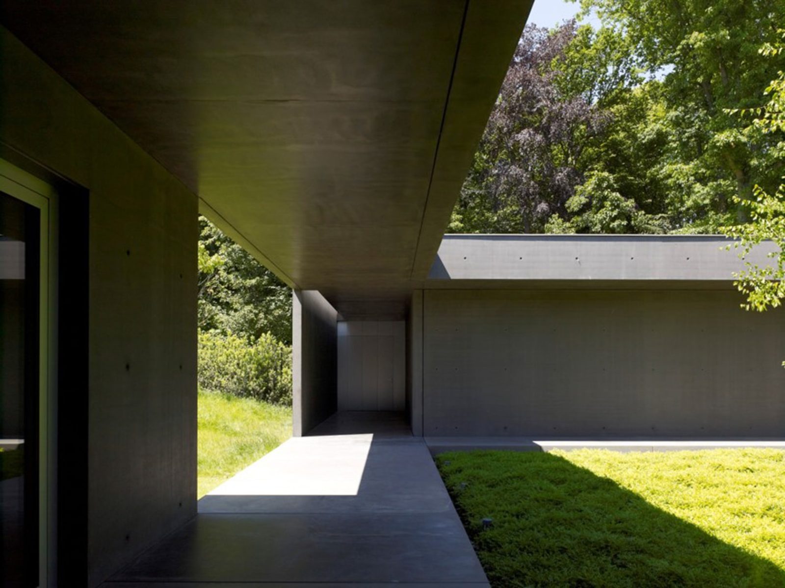
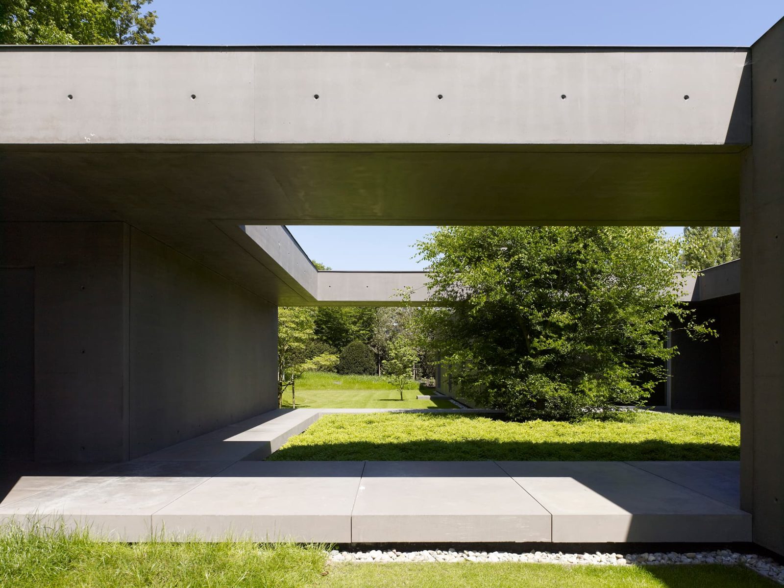
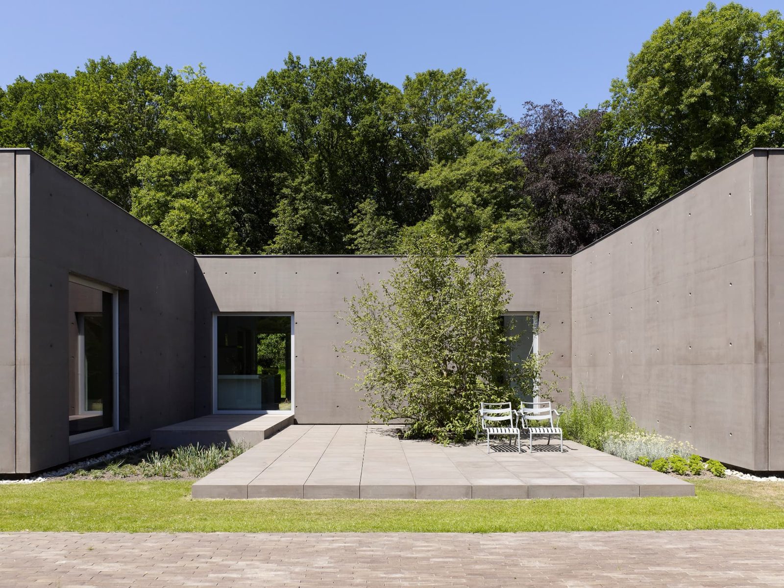
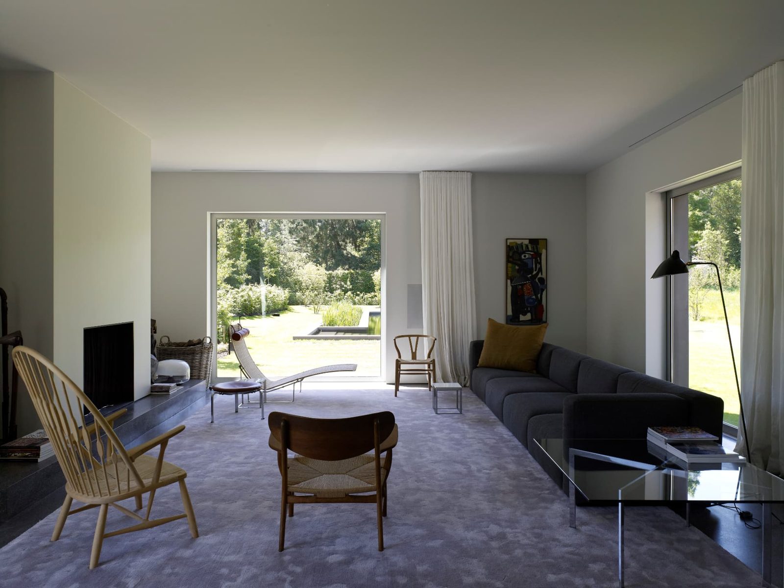
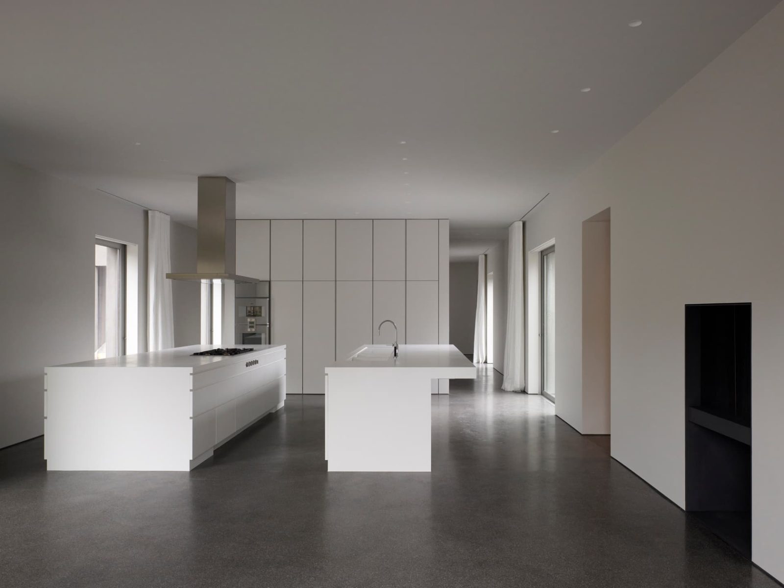
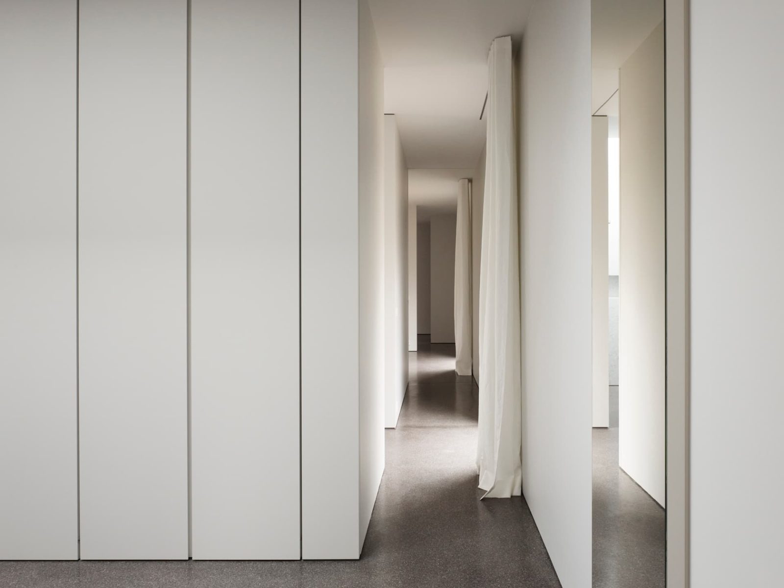
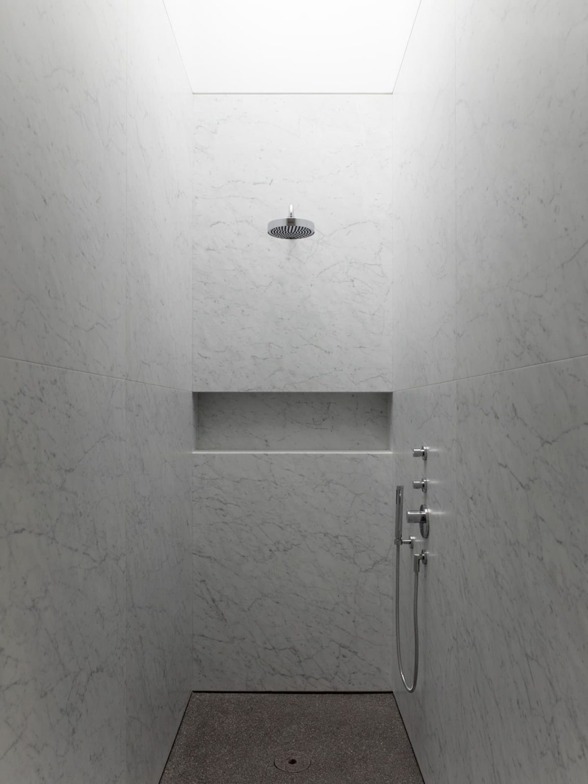
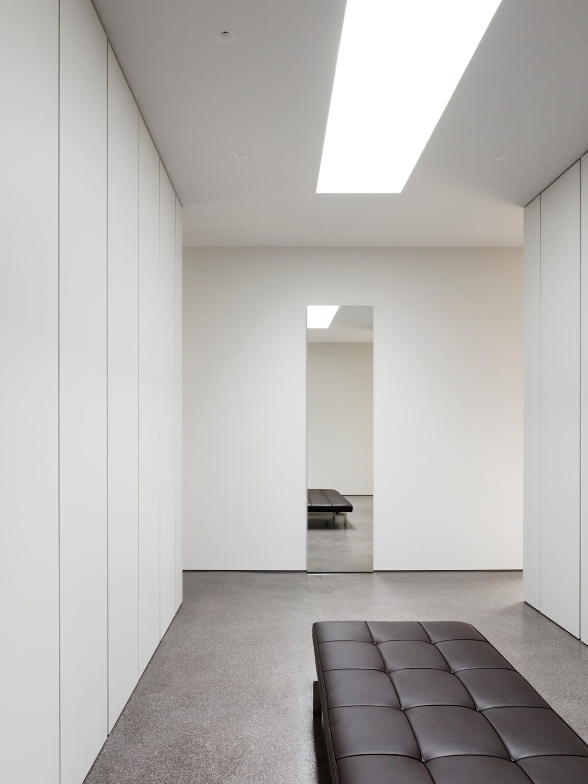
House ST
The concept for this house in Deurle in the leafy suburbs of Ghent was to create a single-storey building that maximises the potential for interaction between the garden and the house while fitting into the existing landscape.
The site stretches between a forested hill with tall pine and oak trees to the west, and a residential neighbourhood to the east.
The house embraces the east side of the site to benefit from as much evening sun as possible. Living spaces are divided into four main blocks which have then been shifted off the horizontal axis to give the building a sculptural quality within its setting.
This layout allows the house to define several different outdoor areas, including an east-facing breakfast terrace with a kitchen garden, and a dining terrace on the south side.
All the blocks appear to hover over the lawn, lending the house a pavilion-like character within the garden while emphasising the composition of the building as a series of interconnected structures.
David Chipperfield