
Kasteel Heren van Nevele
- Program:
- renovation kasteel Heren Van Nevele – fase I
- Location:
- Nevele
- Status:
- completed
- Awards:
- Onroerend Erfgoedprijs 2017 – laureaat
- Publieksprijs 2017 – Winnaar
Living with History
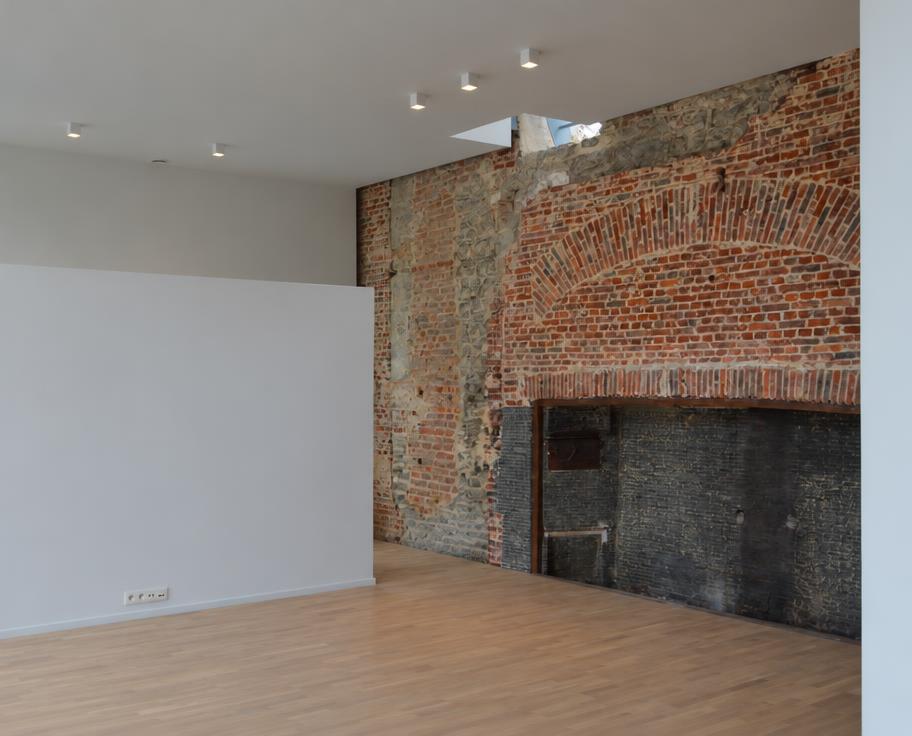
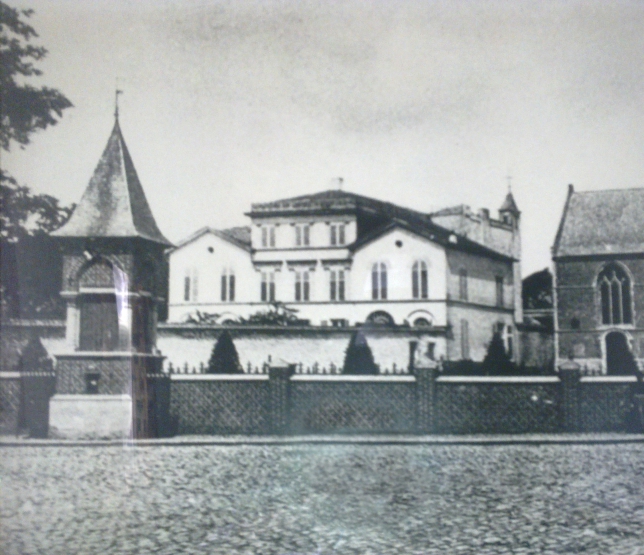
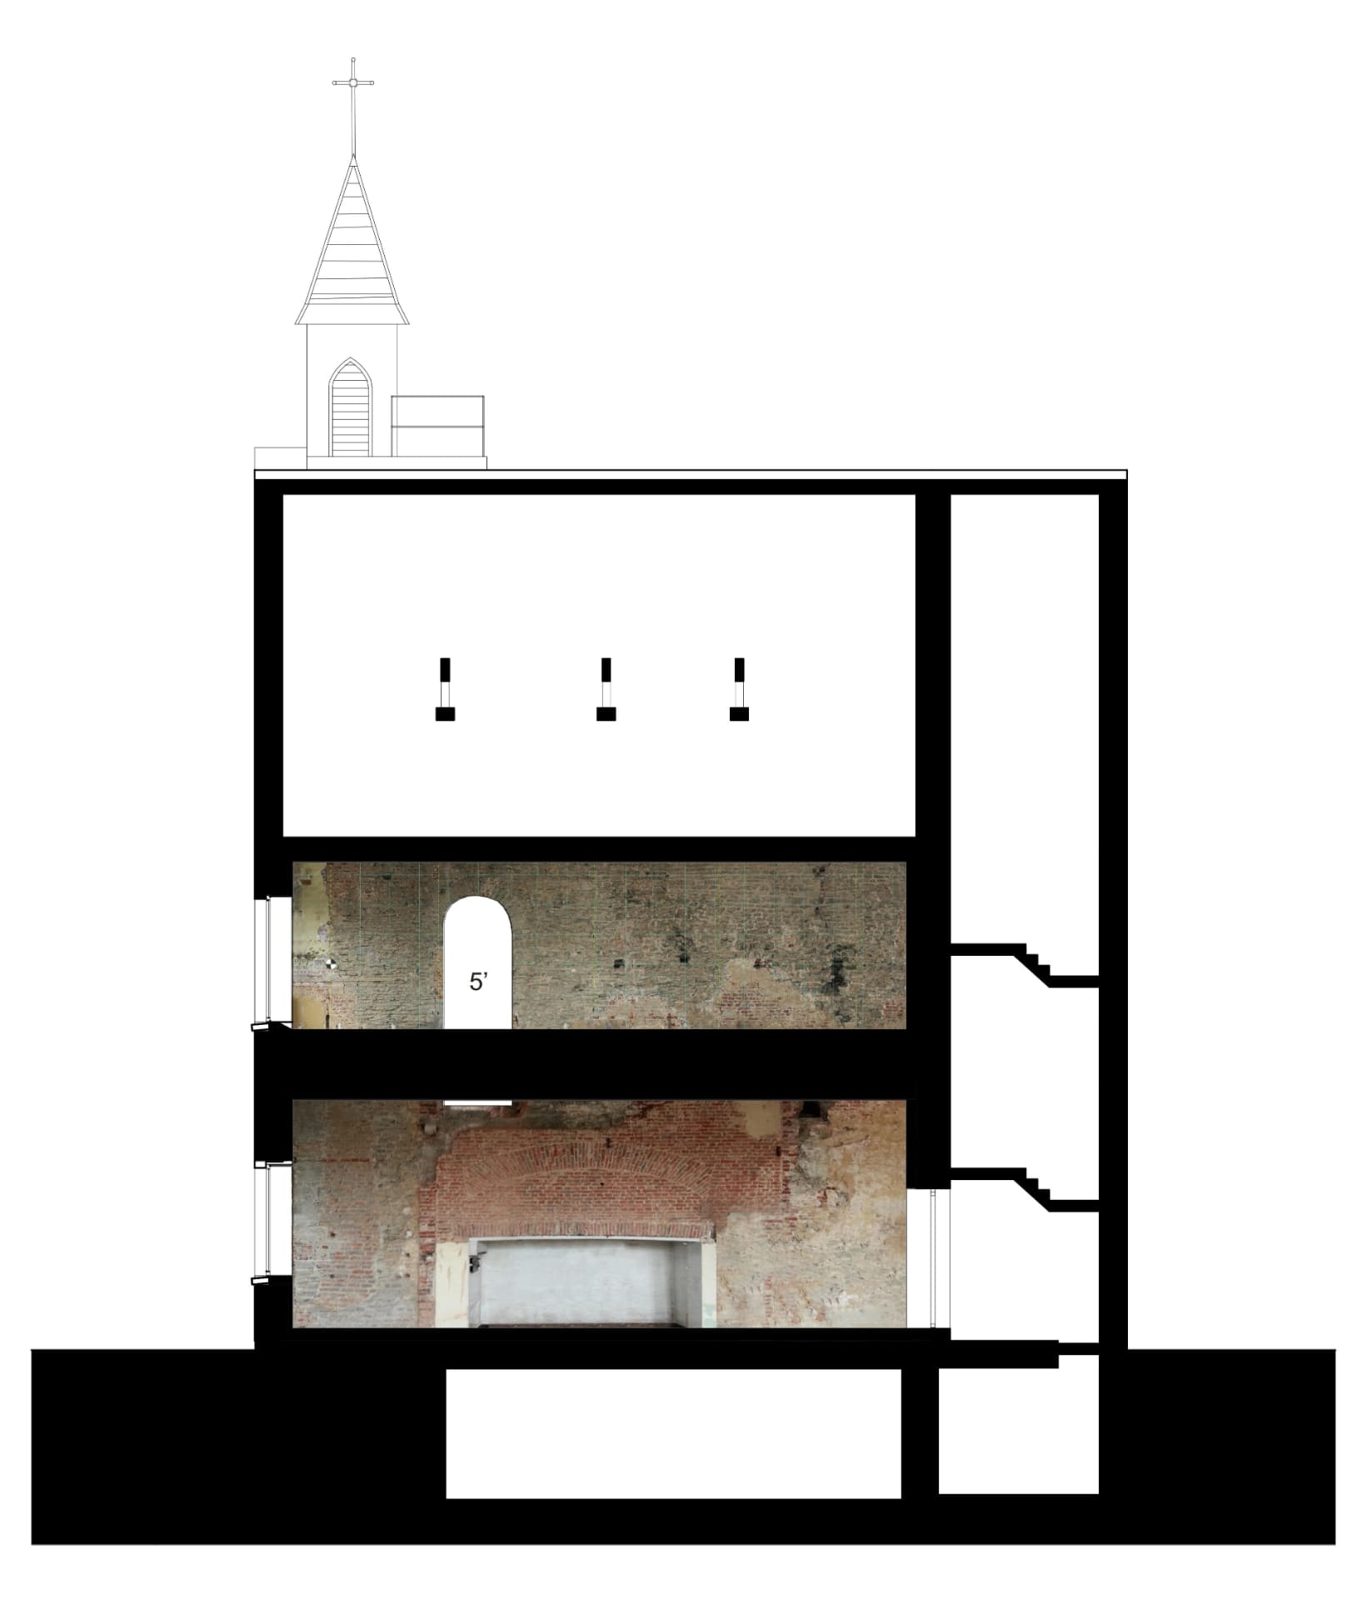
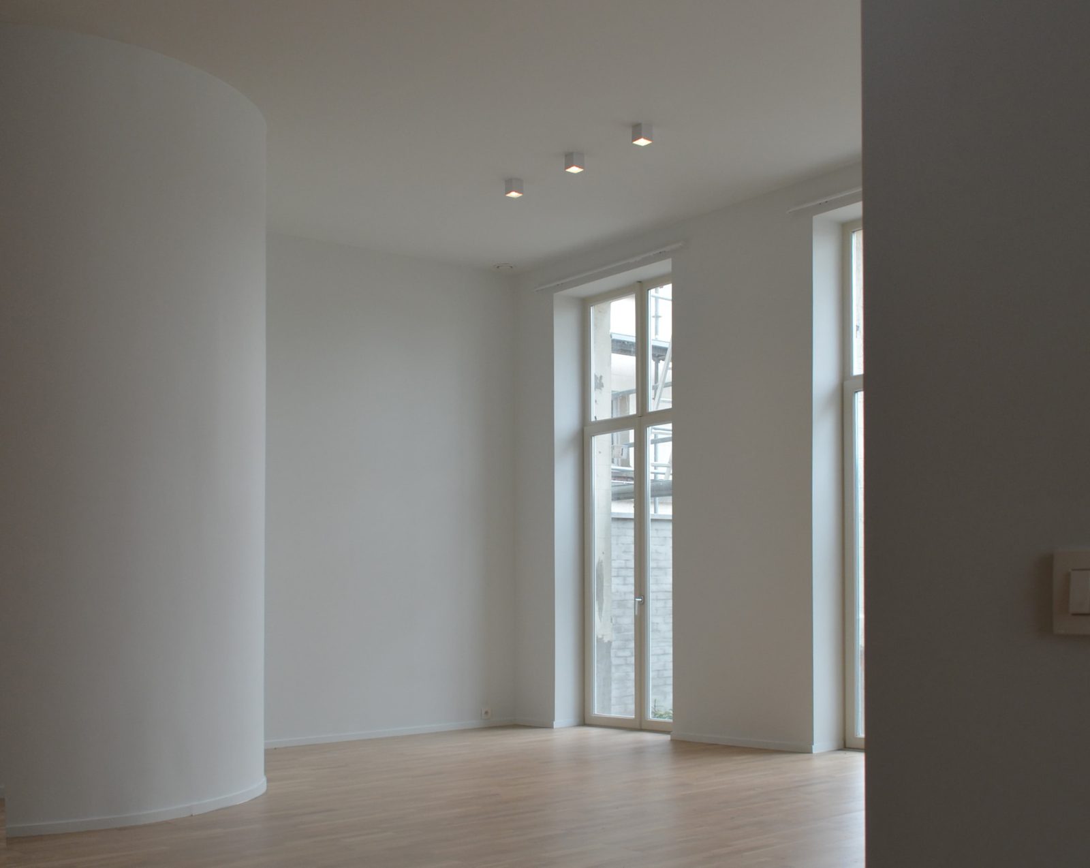
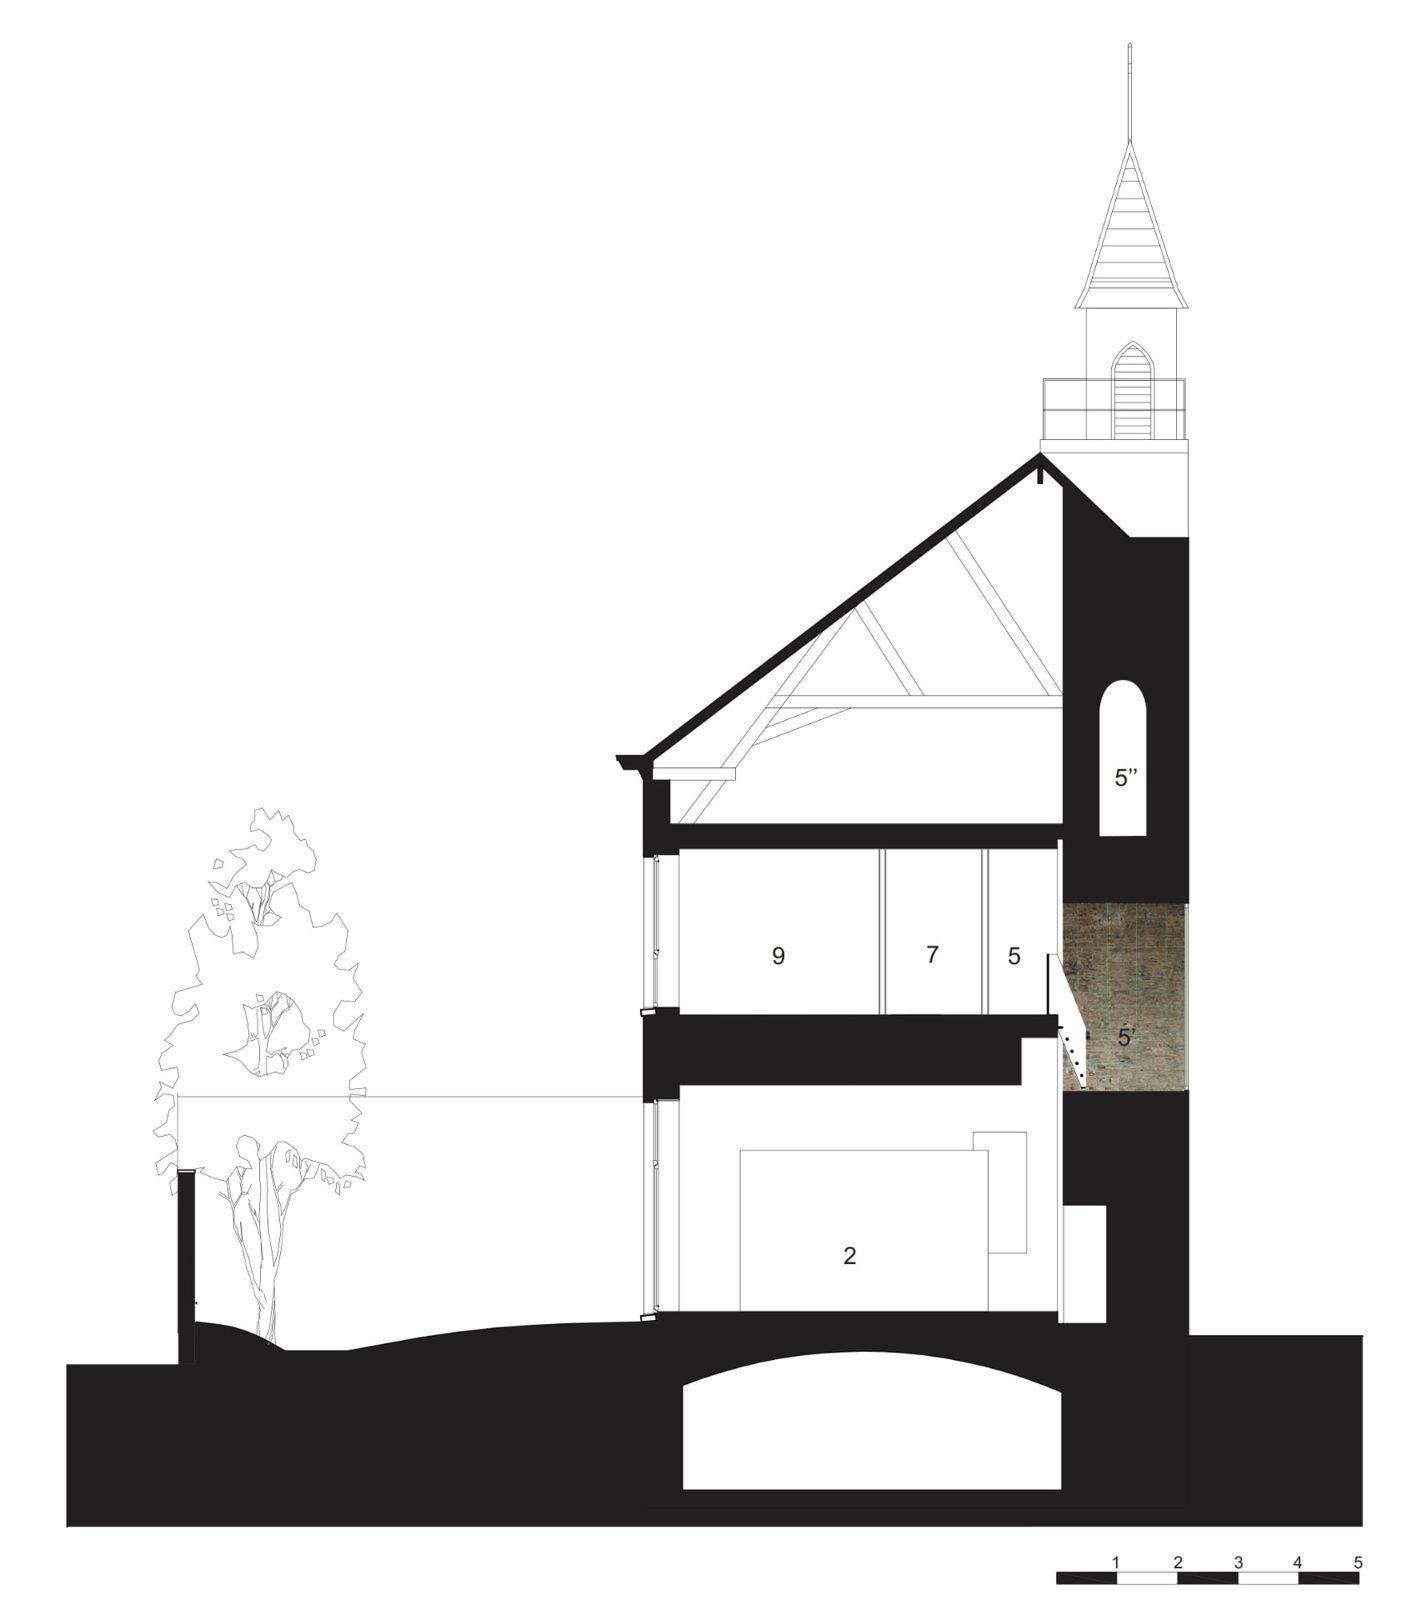
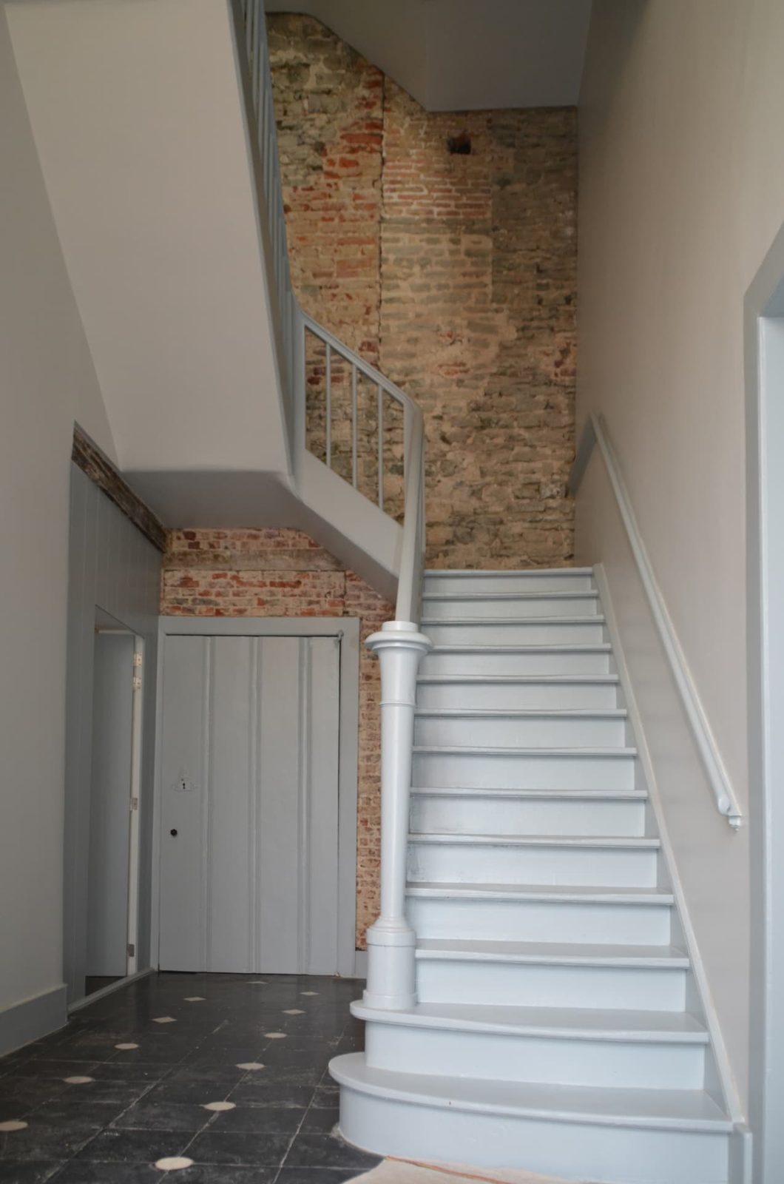
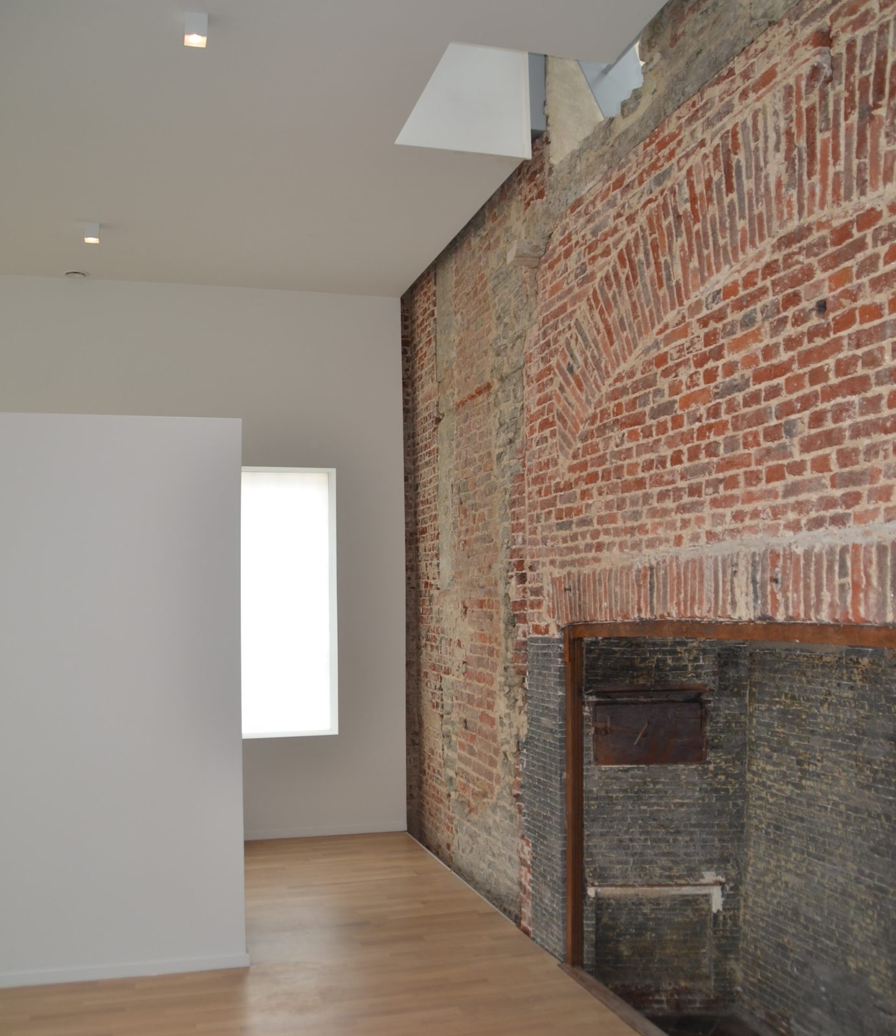
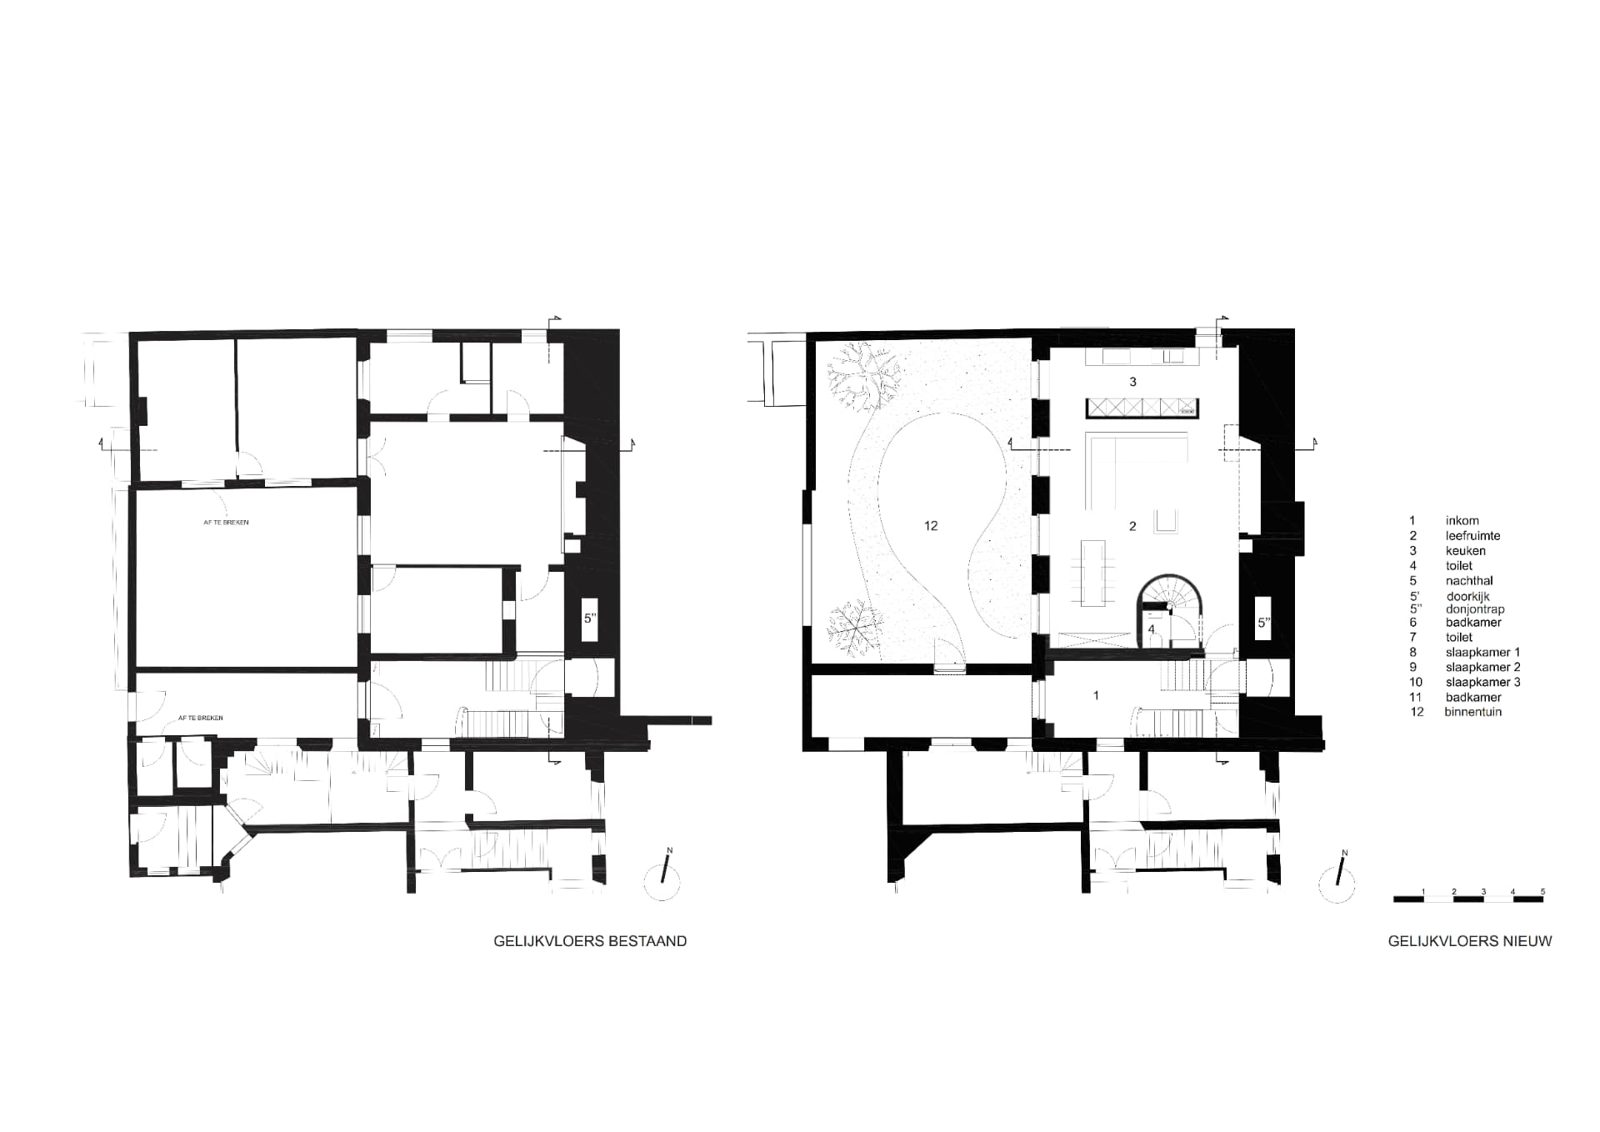
Project Heren van Nevel marks the first step in the transformation of Nevele Castle, a building shaped by centuries of architectural additions and transformations. Rather than attempting to reconstruct an uncertain past, the design continues the castle's eclectic history through a contemporary architectural intervention. The removal of later additions and the reopening of original window openings initially created a series of light-filled spaces oriented towards a new courtyard garden. During the renovation works, however, an unexpected discovery fundamentally changed the project. Hidden behind layers of plaster, a massive two-metre-thick wall was identified as part of an 11th-century stone keep, making it one of the oldest surviving structures in the region.
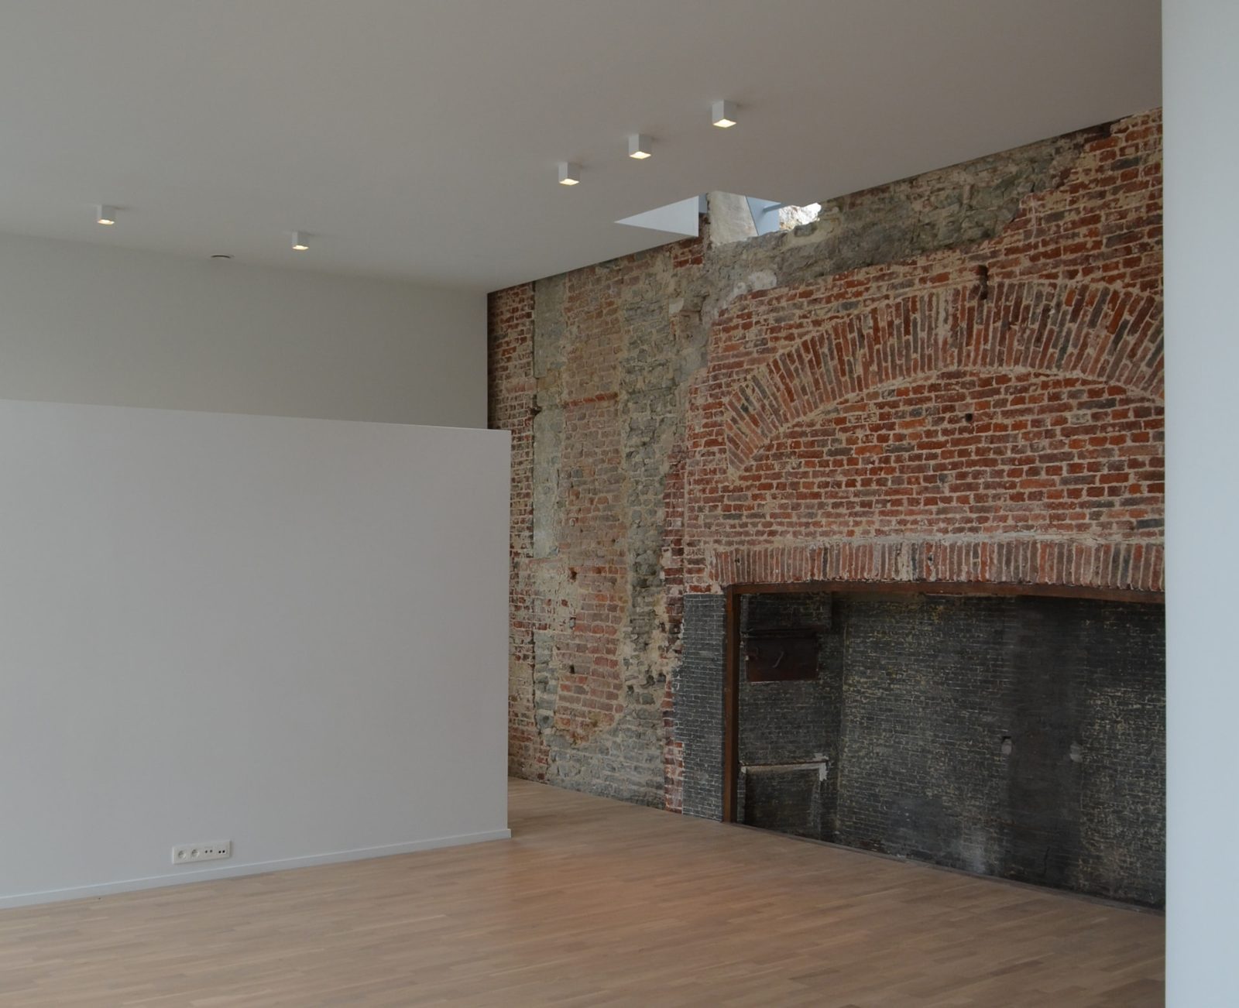
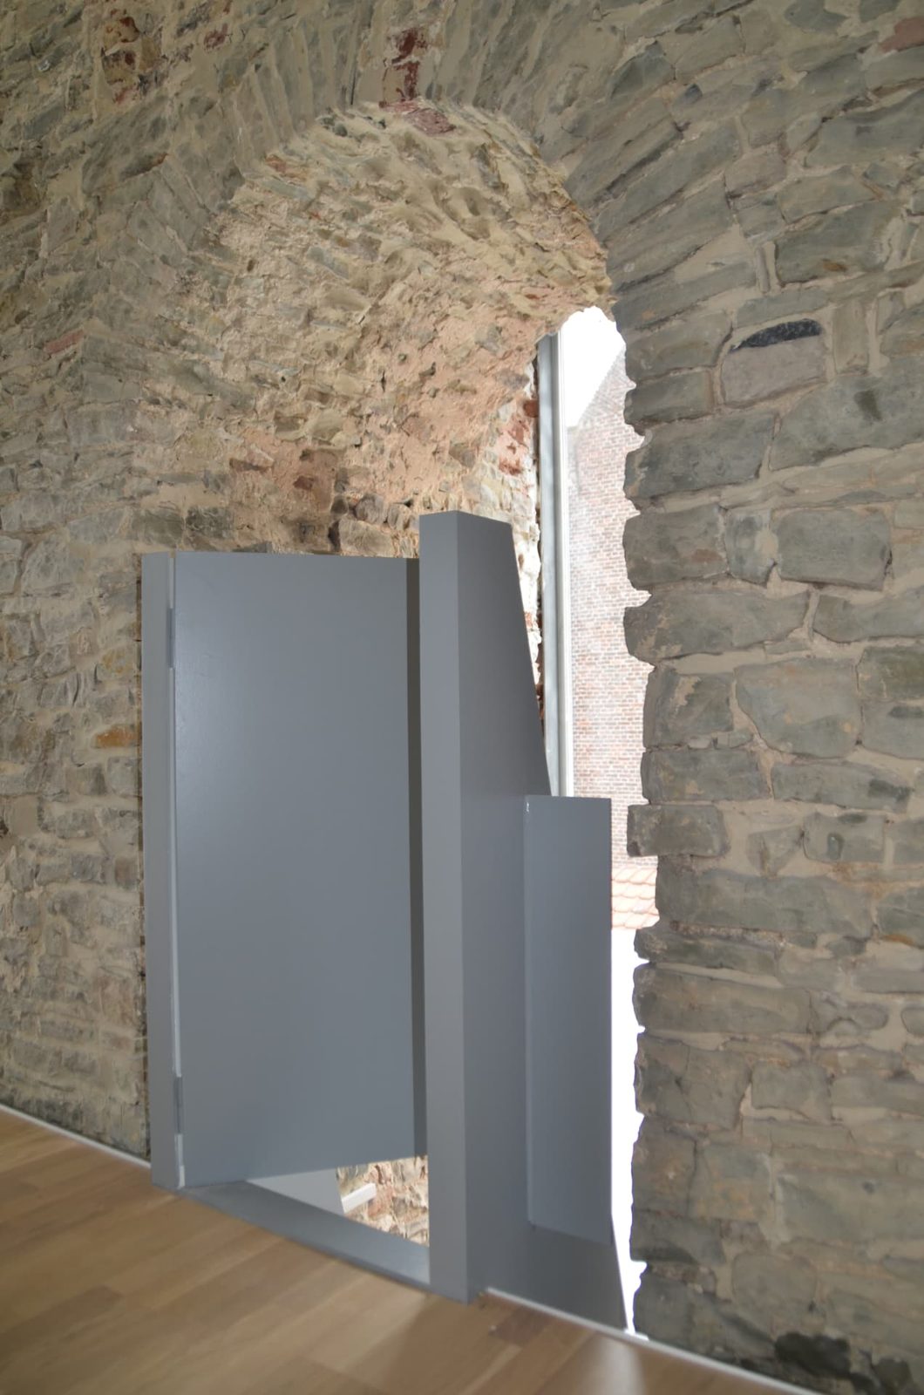
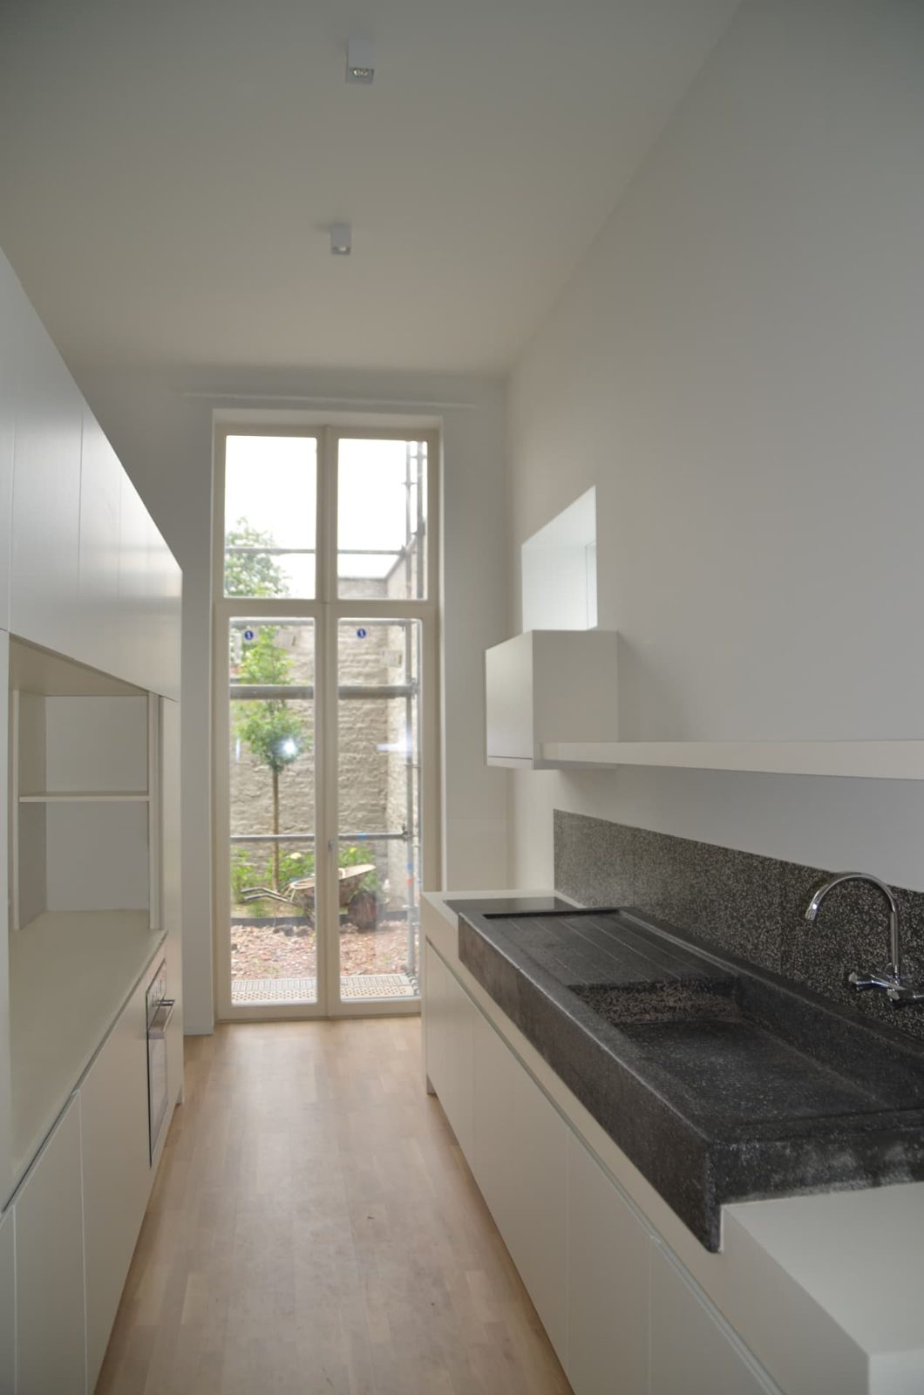
The design was reconsidered to give this exceptional discovery a central role. A thermally insulated living volume was inserted into the 18th-century extension, opening towards the exposed historic wall. The reopening of an ancient doorway brings daylight through the medieval structure and frames a view towards the village church.
The project brings together a thousand years of architectural history, allowing contemporary domestic life to unfold in direct dialogue with an 11th-century wall.