
House B
- Program:
- house
- Location:
- Antwerp
- Status:
- completed
- Client:
- private
- Team:
- structure - Abicon
- landscape - Aldrik Heirman
- Pictures:
- Lenzer
- Awards:
- Archdaily - runner up 5 best houses of 2020
- YUANYE Awards 2020 - laureaat
- Archilovers - best project 2019
- Archdaily - shortlist 50 best architectural projects of 2019
- Staalbouwwedstrijd 2018 - nomination
shown by Roche Bobois as 'Charlott House' in the 2026 collection
House B — Living in a Landscape
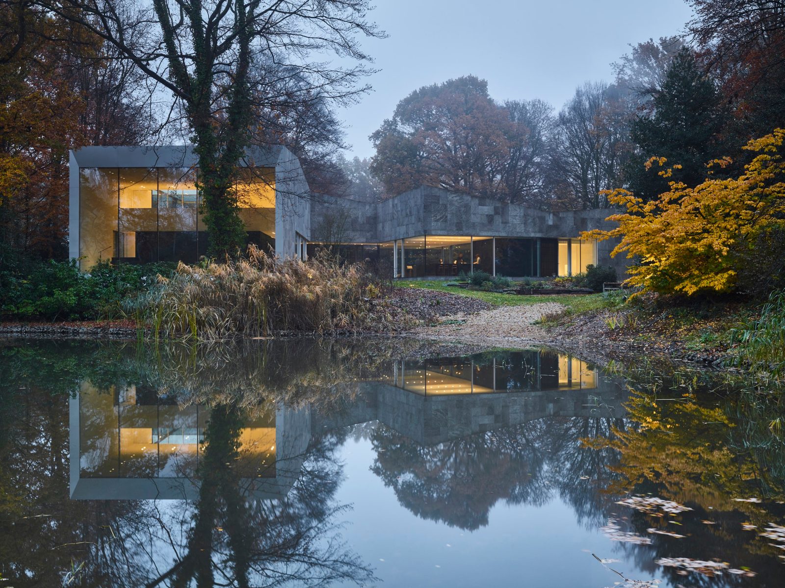
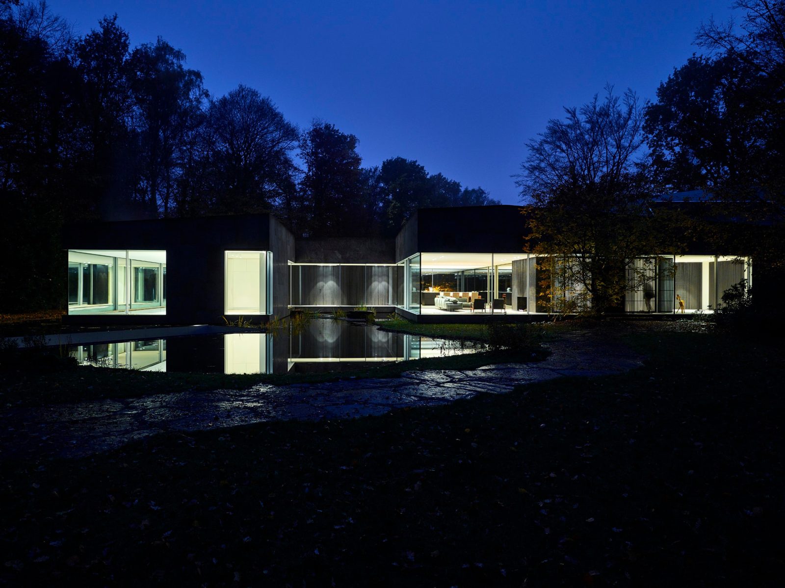
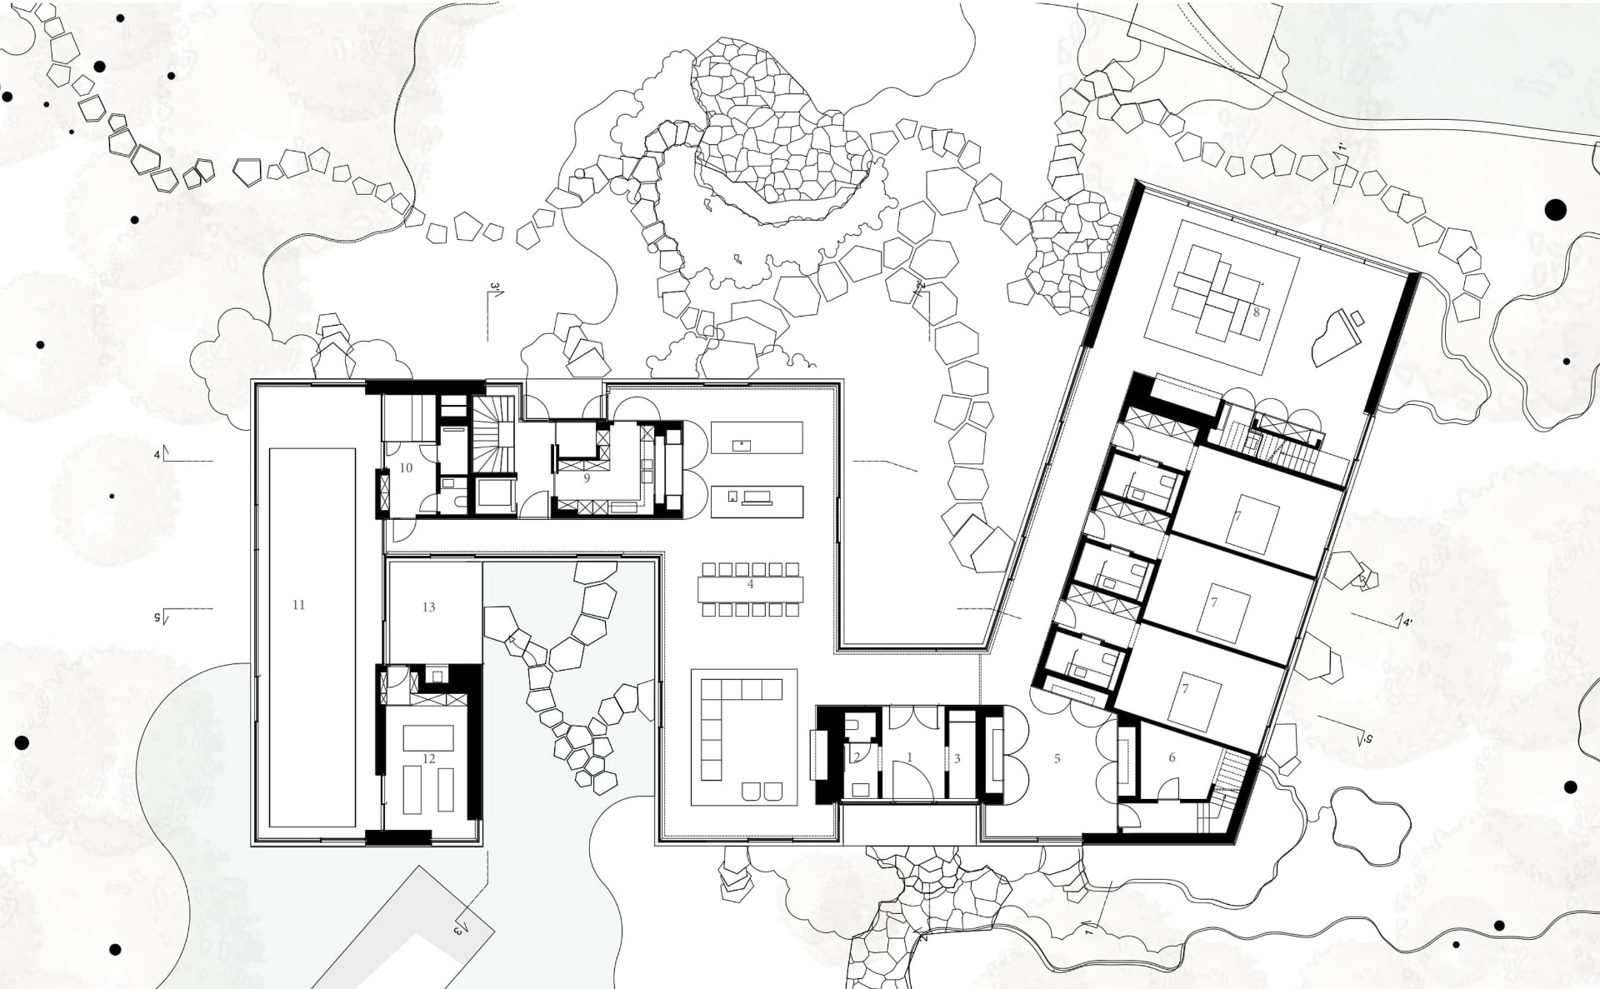
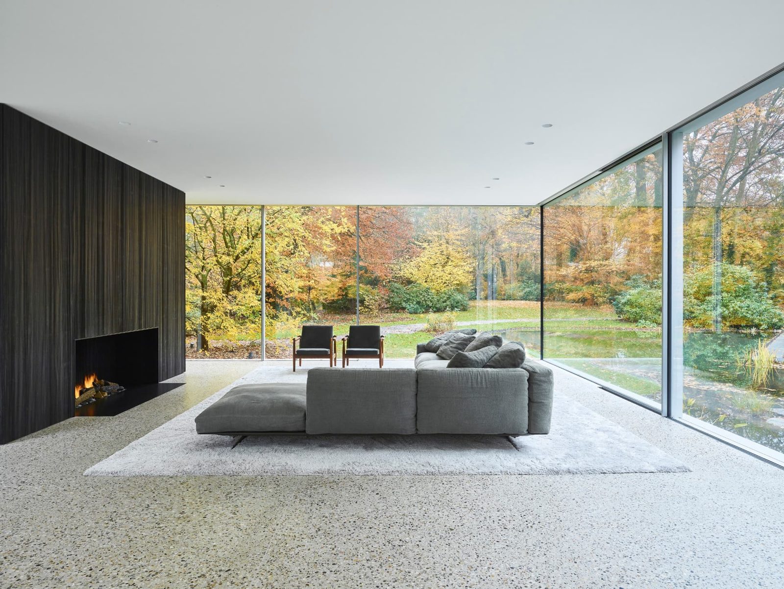
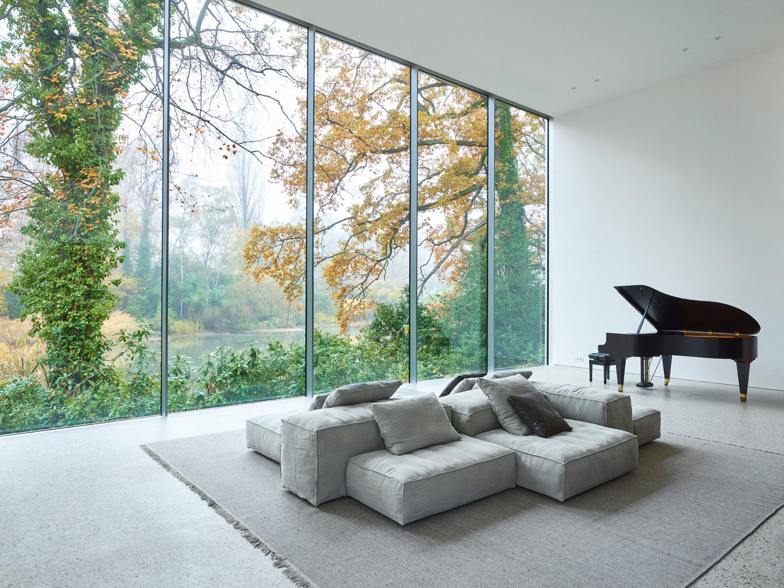
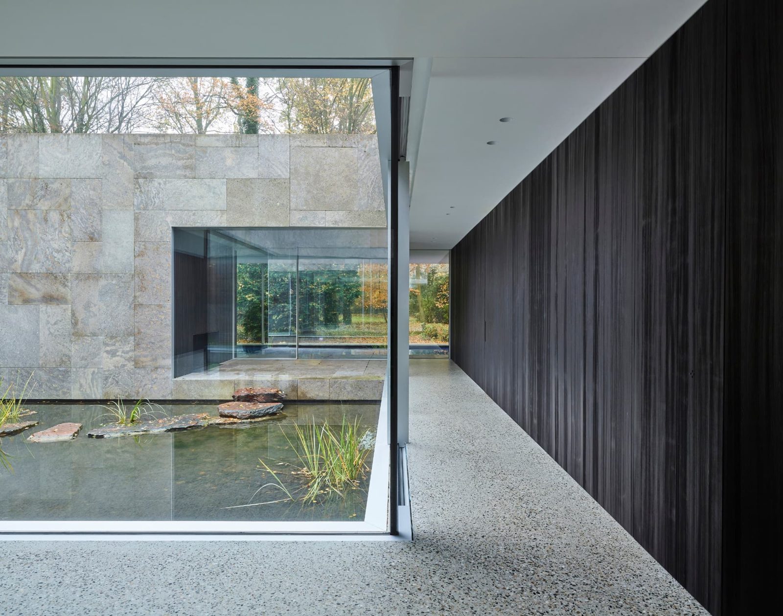
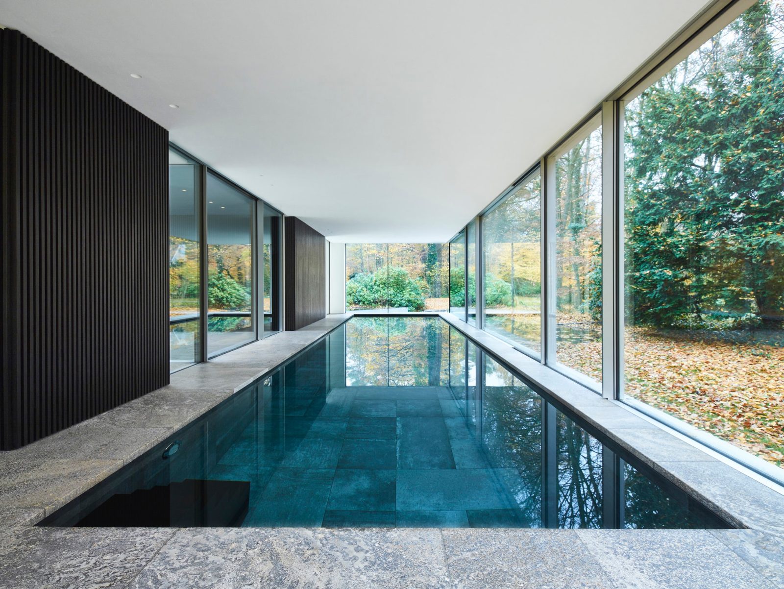
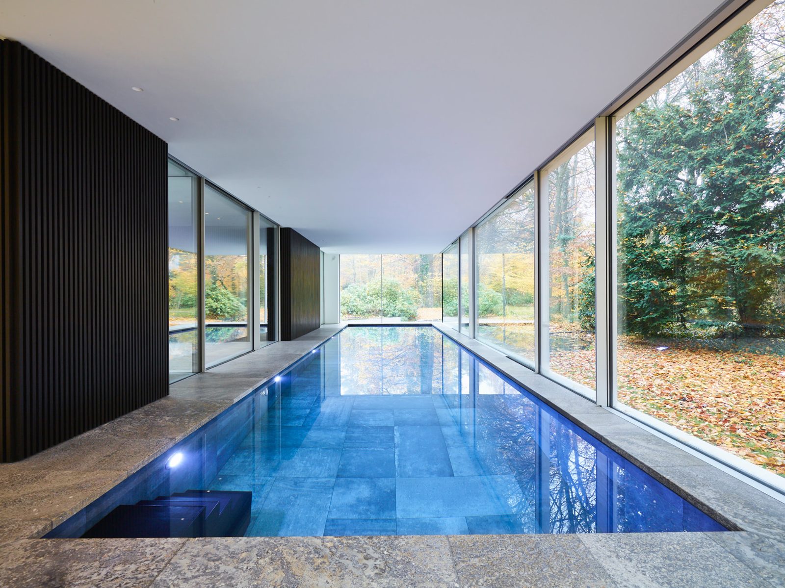
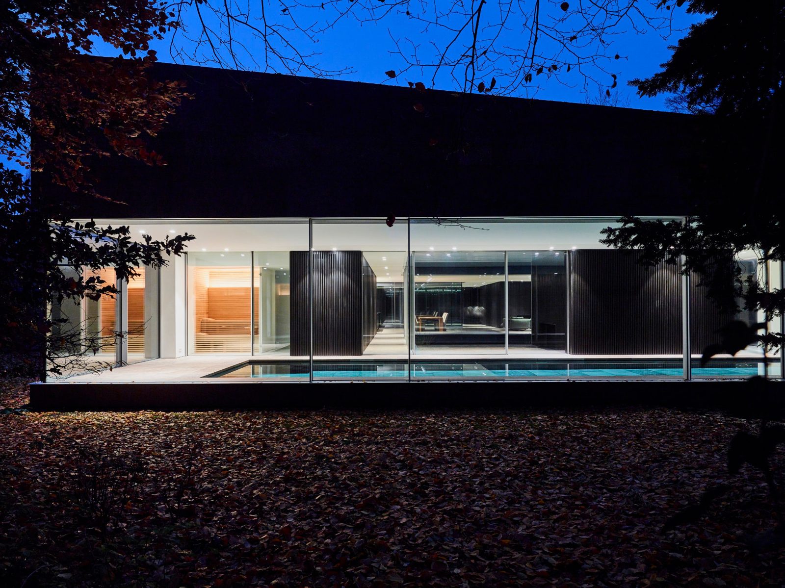
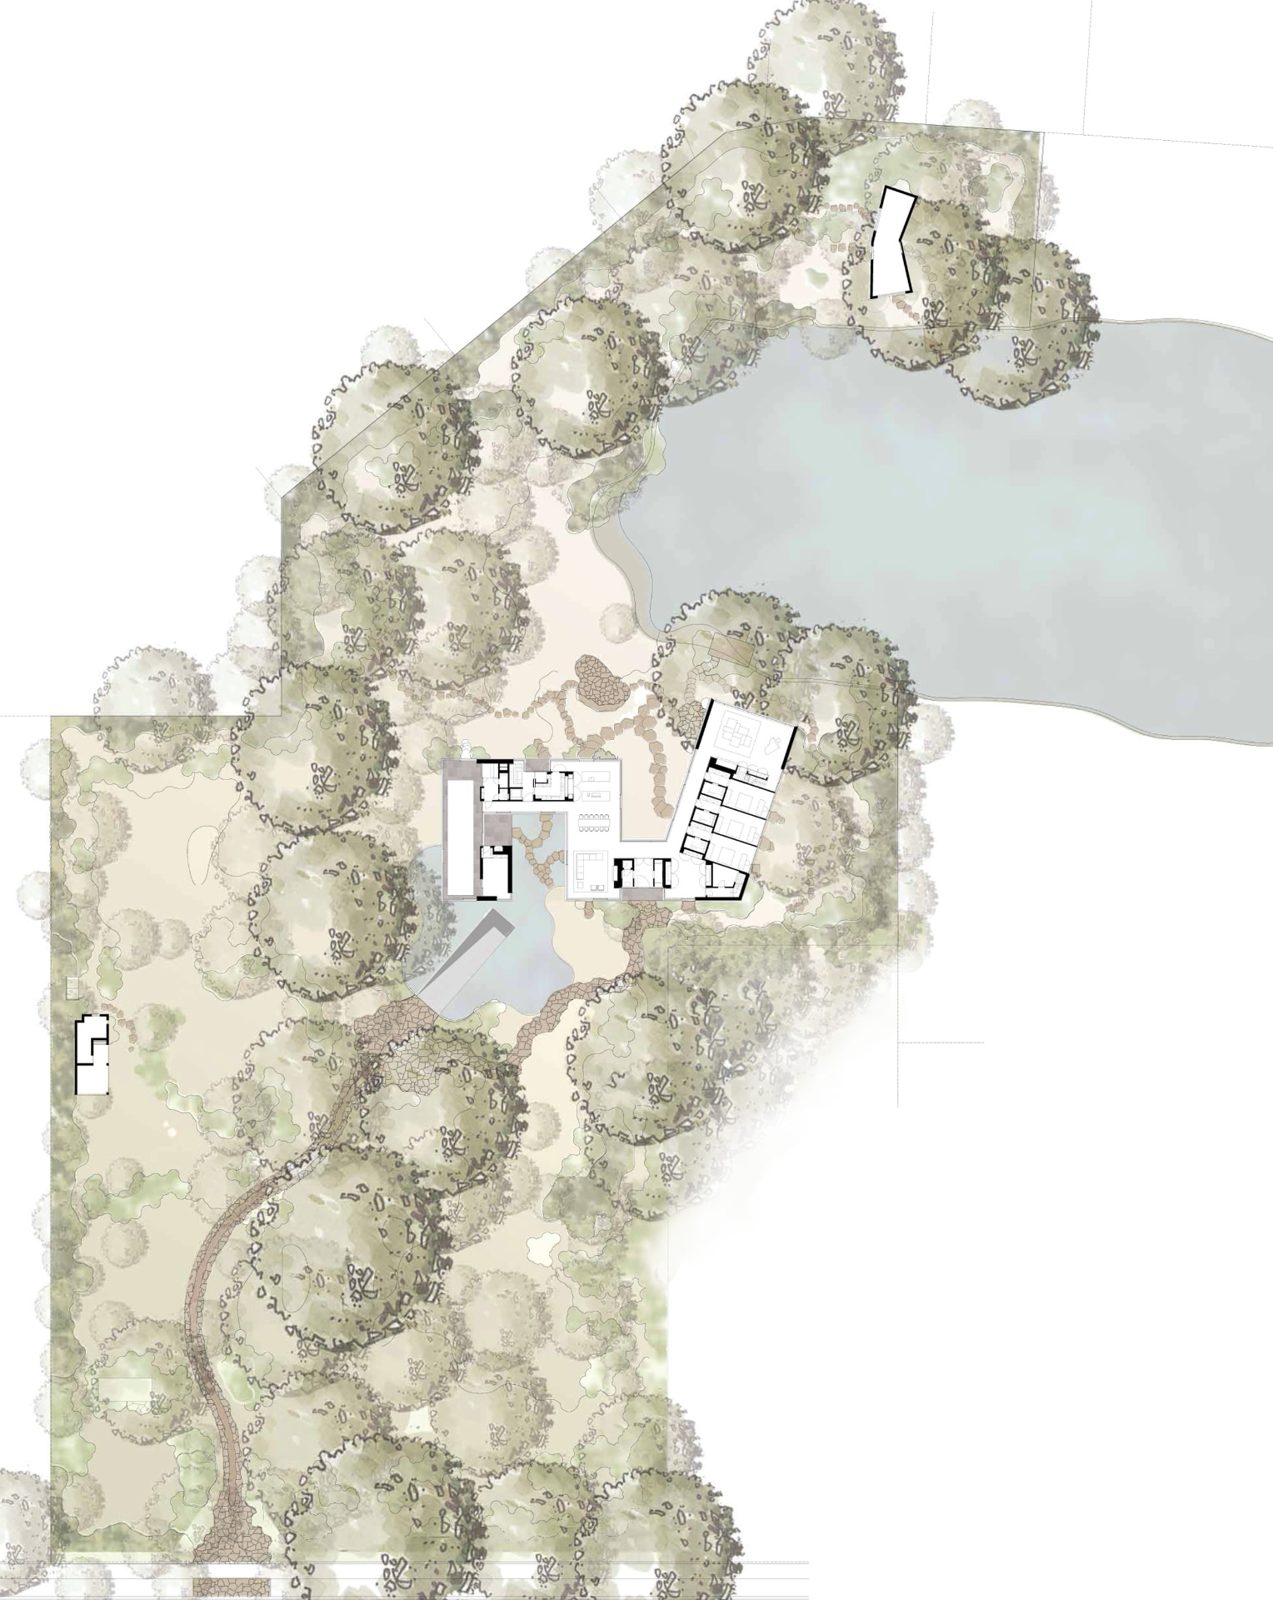
Situated on a lush green site bordering a pond, its meandering plan responds to orientation, daylight and the surrounding views. The different living areas unfold through the landscape, connected by glazed passages that create a continuous dialogue between interior and exterior.
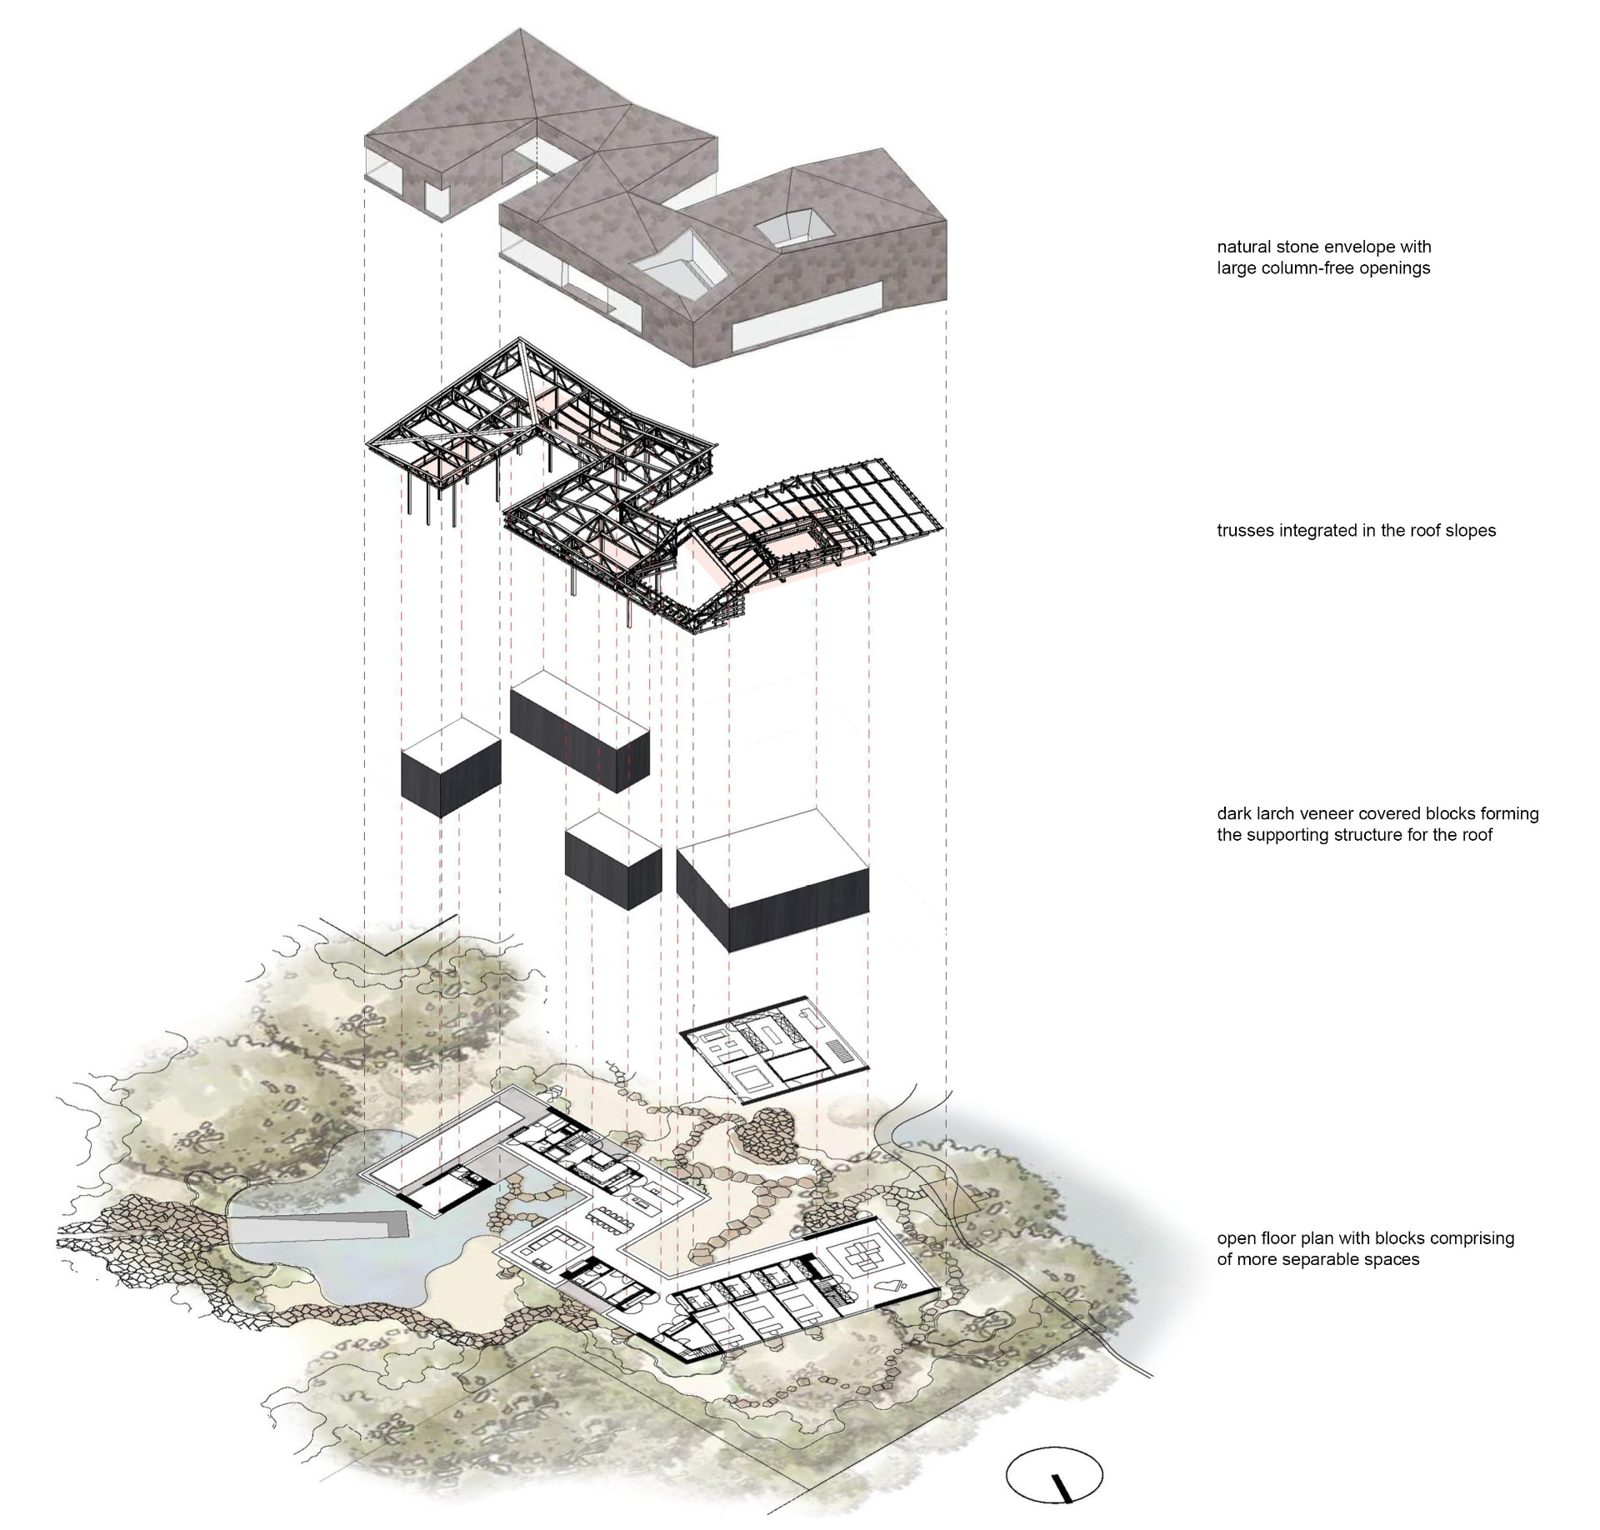
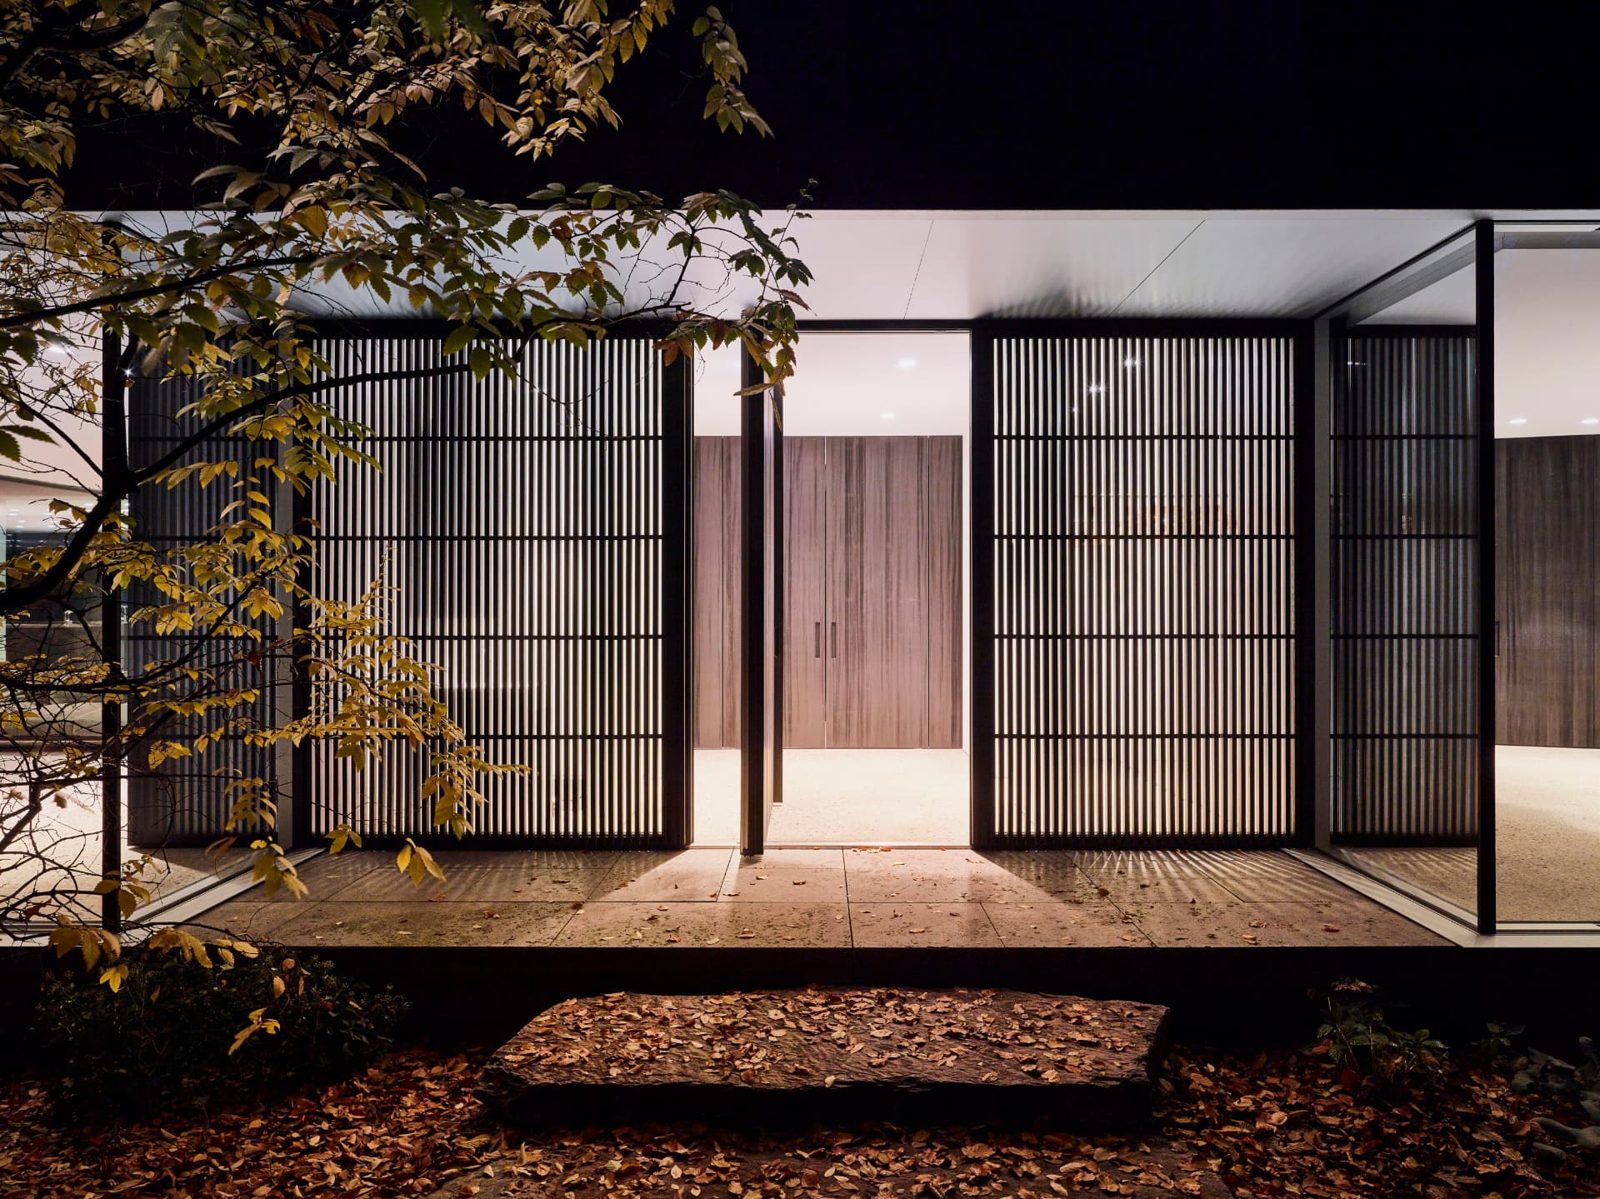
Closed volumes clad in dark larch veneer accommodate the more private and supporting functions, contrasting with the transparency of the connecting spaces.
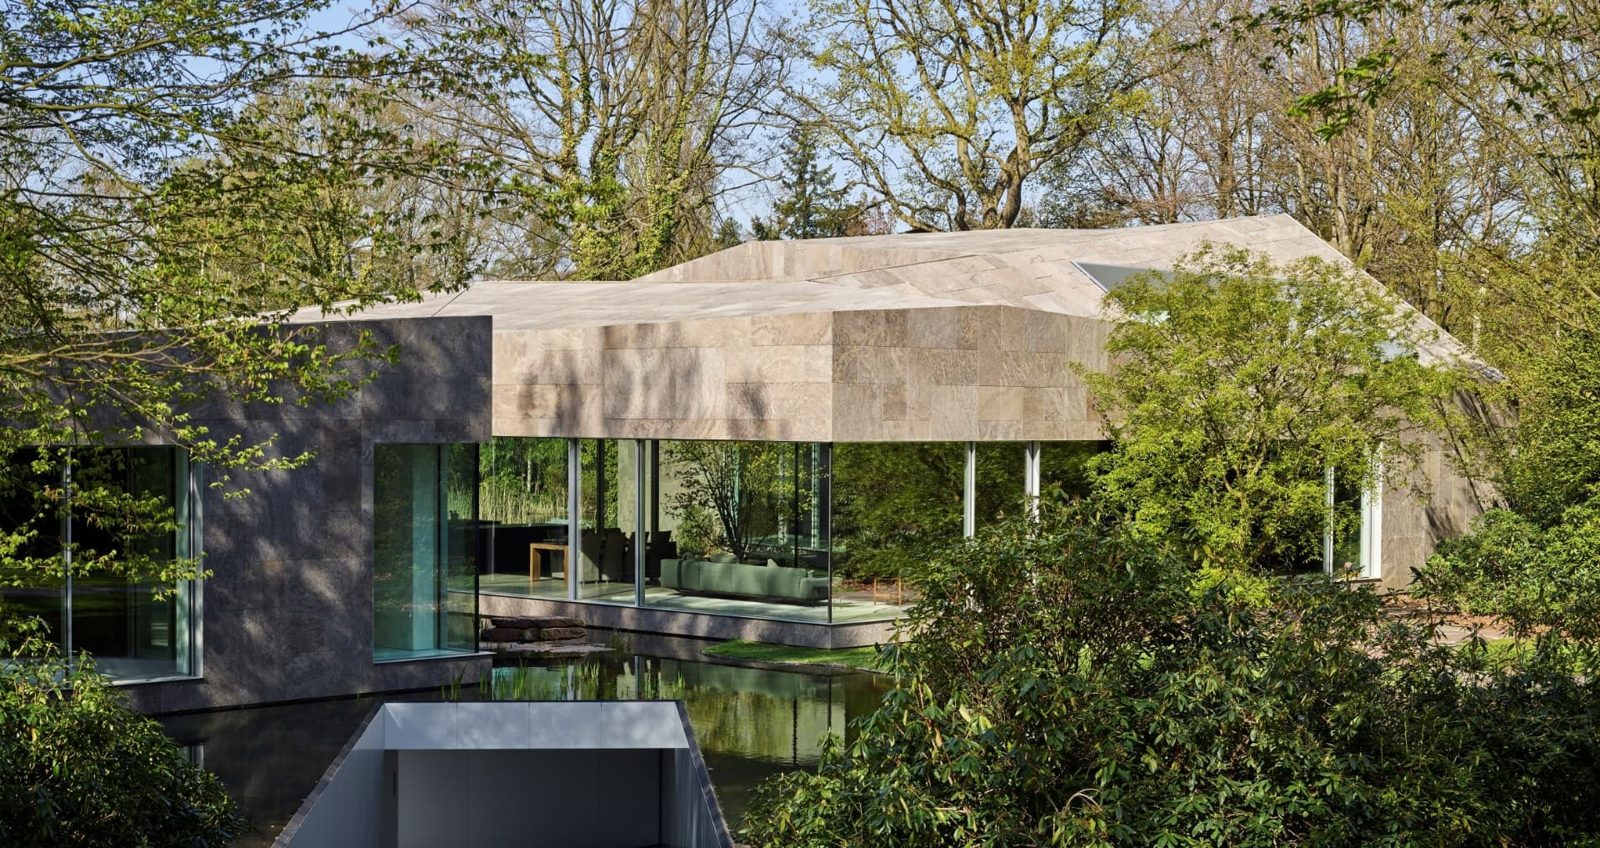
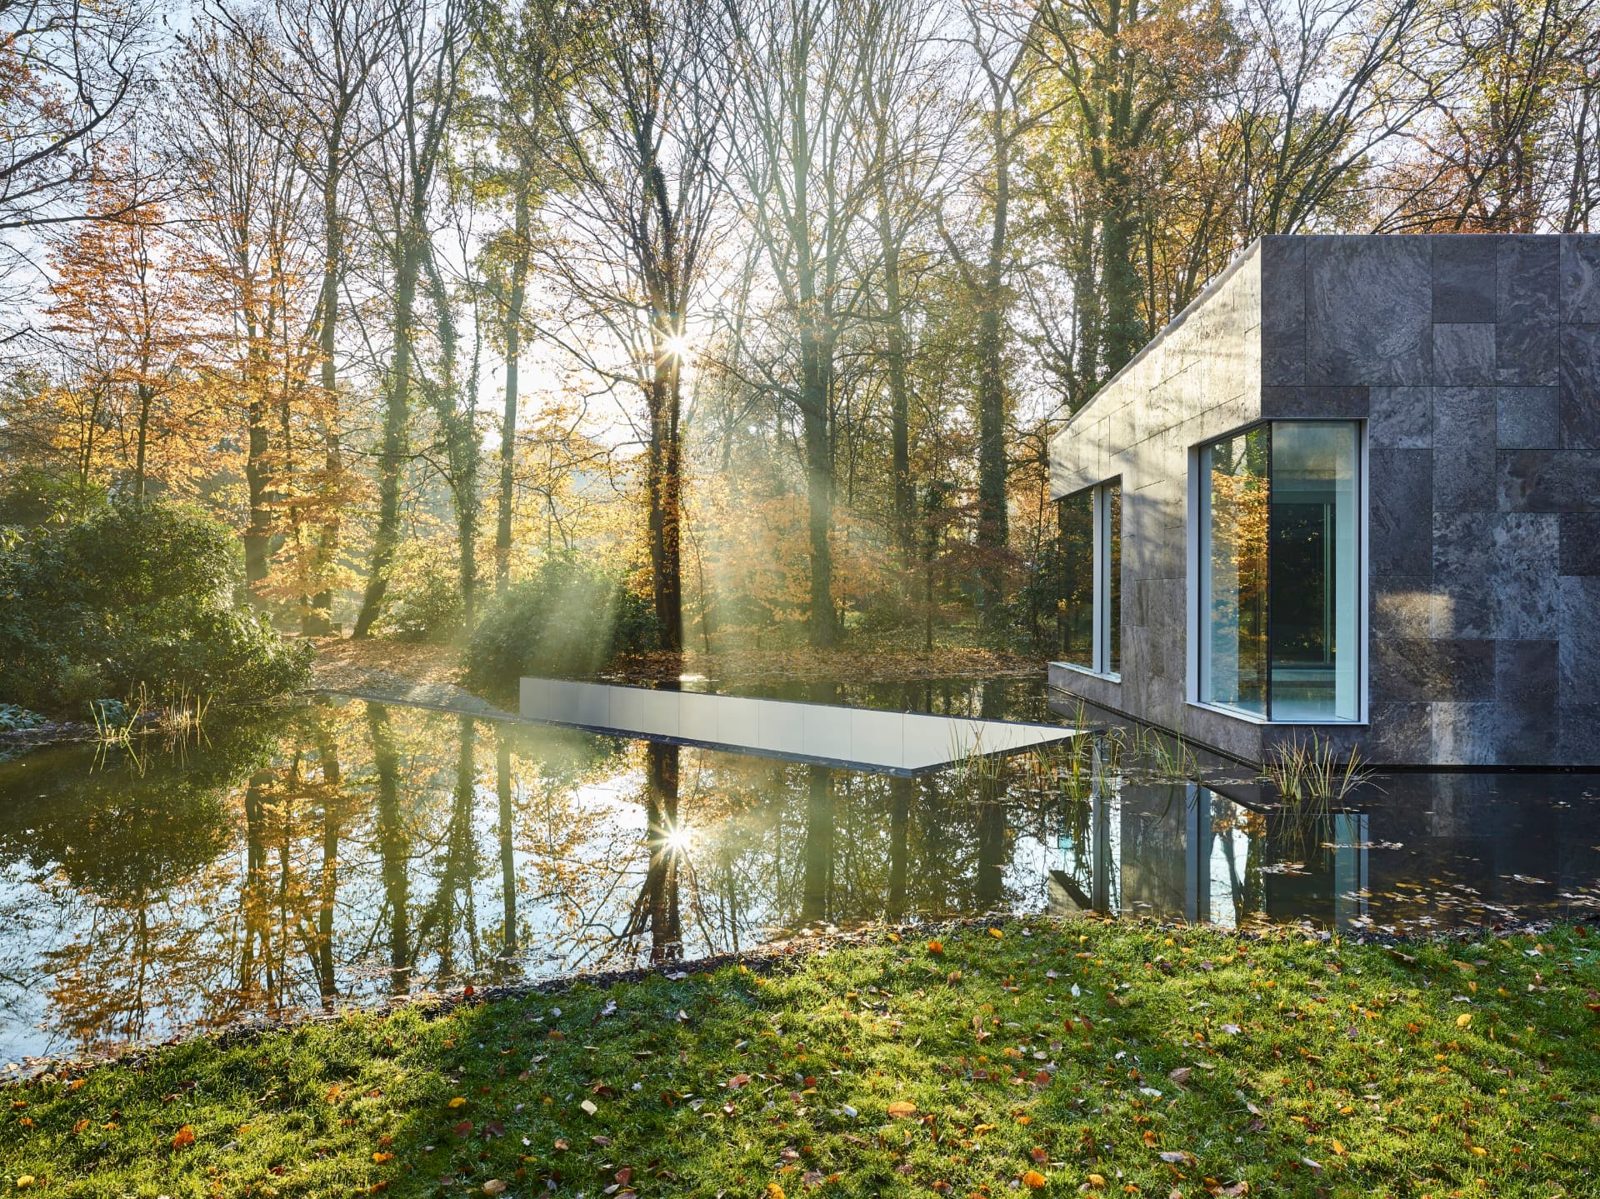
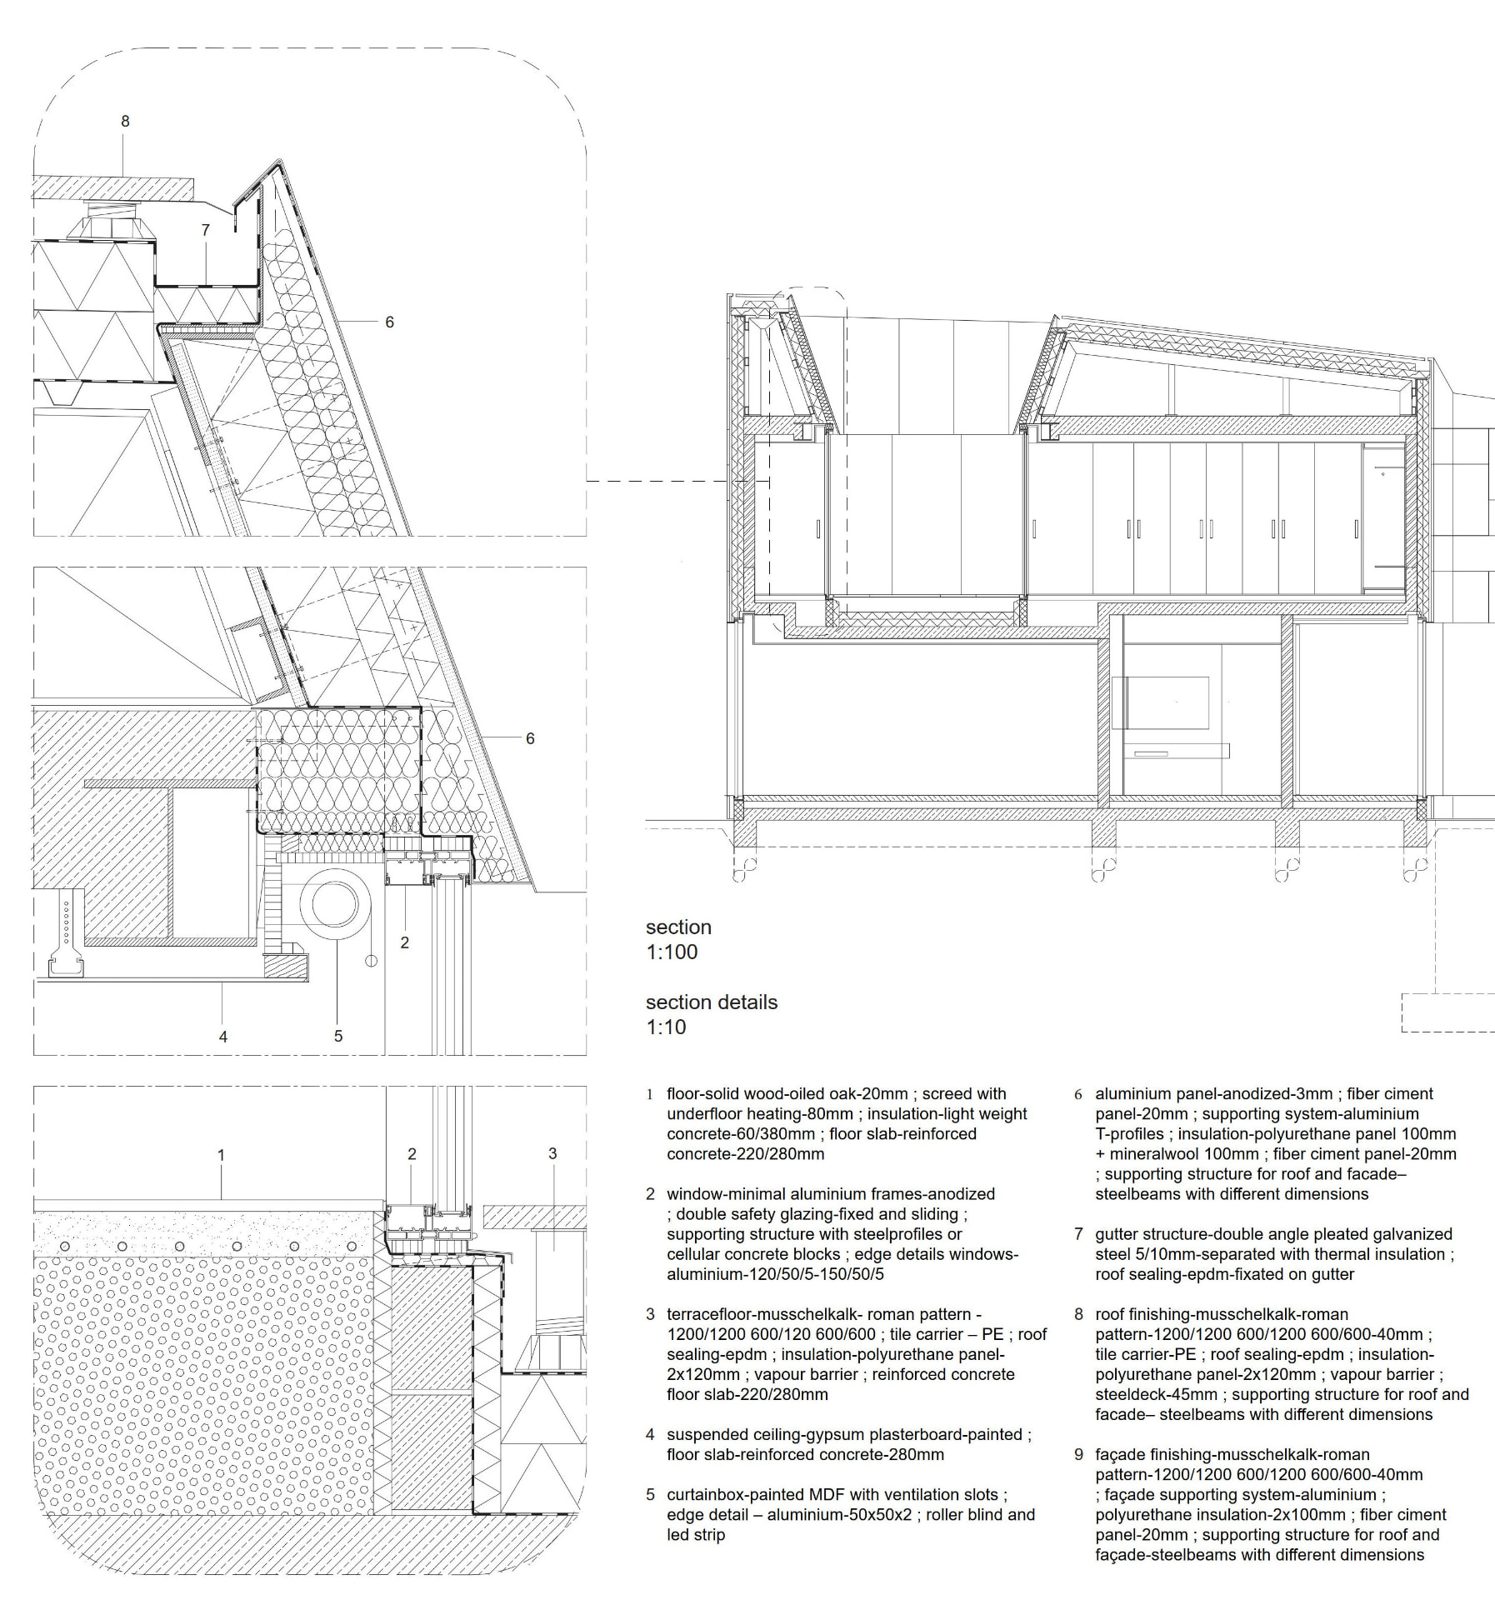
The building's monolithic character is reinforced by a continuous envelope of Muschelkalk natural stone, extending across both façades and roofs. Arranged in a directionless Roman pattern, the stone surfaces merge into a single volume whose appearance changes with the light, seasons and surrounding vegetation.
Technical spaces and parking are concealed underground, allowing the architecture and landscape to remain visually connected.
Structure, material and form are developed as a single architectural idea. The house becomes a stone in the landscape, its geometry and materiality responding to the natural setting.
Architecture and landscape become inseparable — a house shaped by its place, yet creating a world of its own.