Goddeeris HQ
- Program:
- offices | workshop | warehouse
- Location:
- Roeselare
- Status:
- completed
- Client:
- Goddeeris NV
- Team:
- architecture - DDM ARCHITECTUUR & BHOOM
- interior - BHOOM & DDM ARCHITECTUUR
- MEP - Goddeeris NV
- Publications:
- Libre Belgique - Architecture Holistique
- IMAGINE RAL 7030, Deltalight
- Plan Magazine - Goddeeris HQ
- Pictures:
- Lenzer
- Awards:
- Roeselare awards 2019 - categorie nieuwbouw
- Staalbouwwedstrijd 2020 - speciale vermelding
- LOOP Design Awards 2020 - industriebouw - laureaat
Goddeeris HQ — Architecture Shaped By Movement
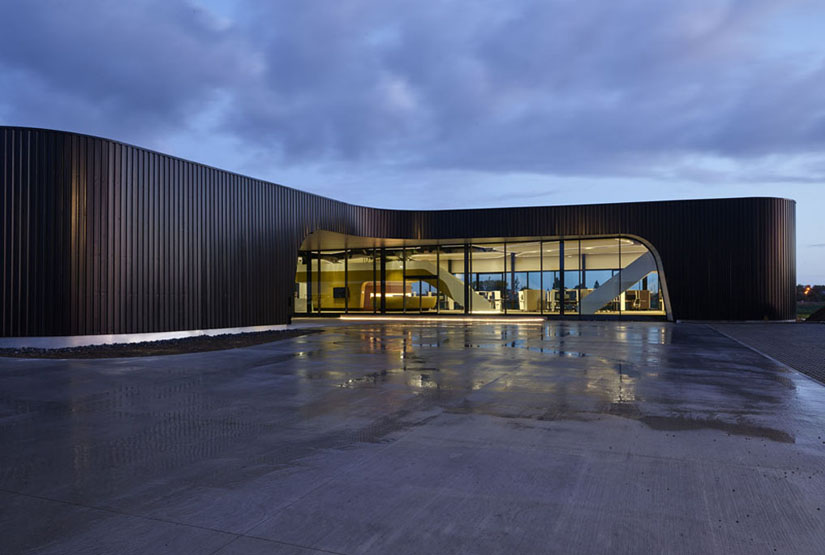
Designed in collaboration with industrial designer Gerd Couckuyt of Bhoom, Goddeeris HQ explores an integrated approach to architecture, interior and industrial design.
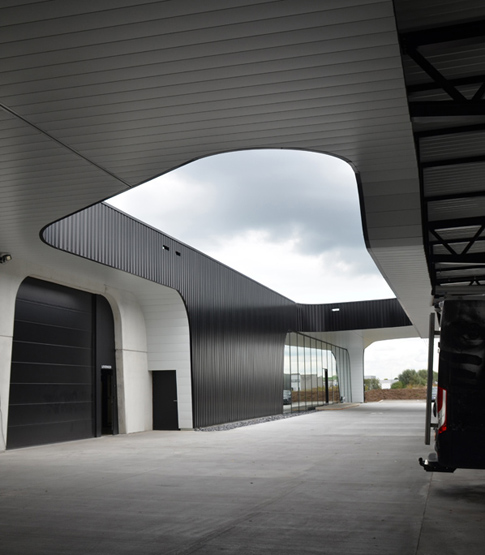
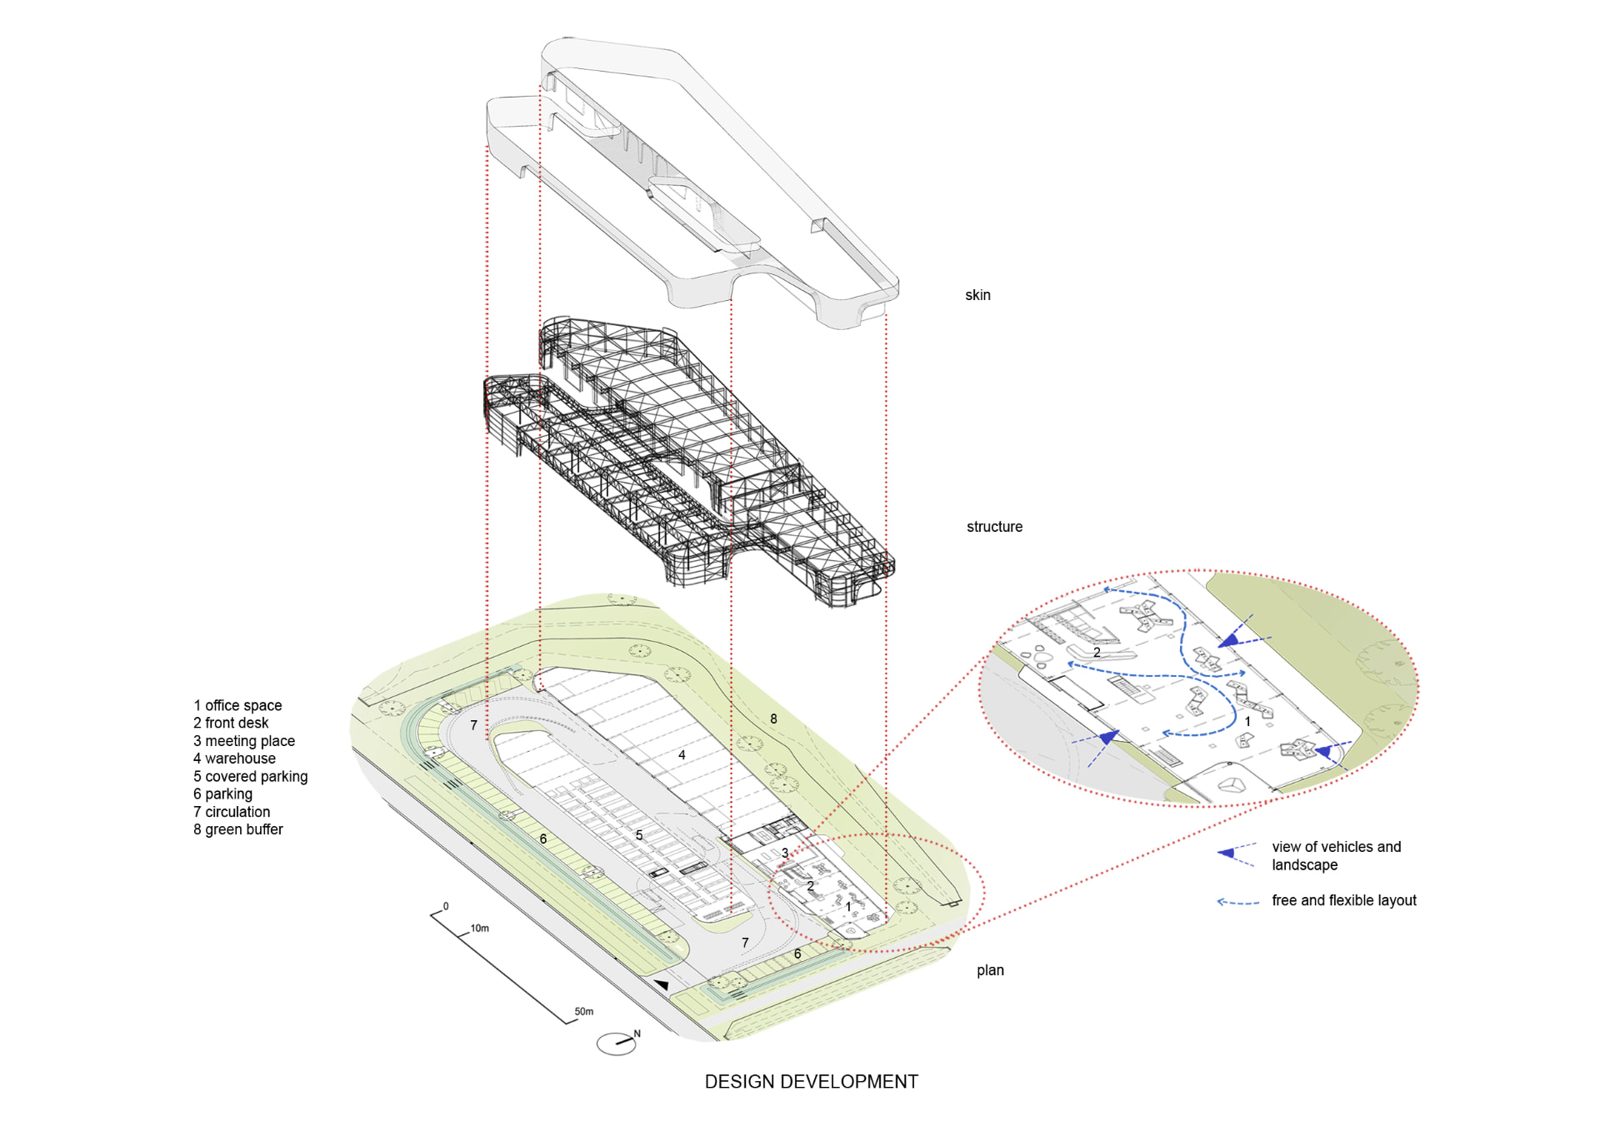
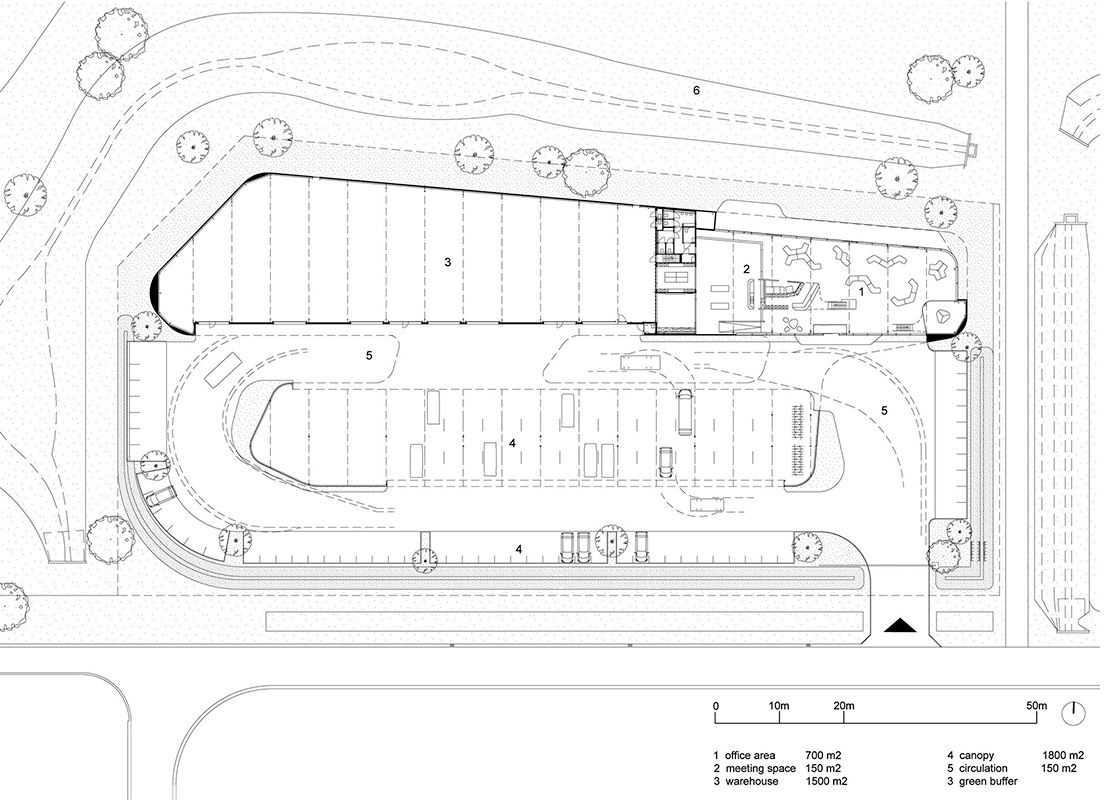
The architecture originates from movement.
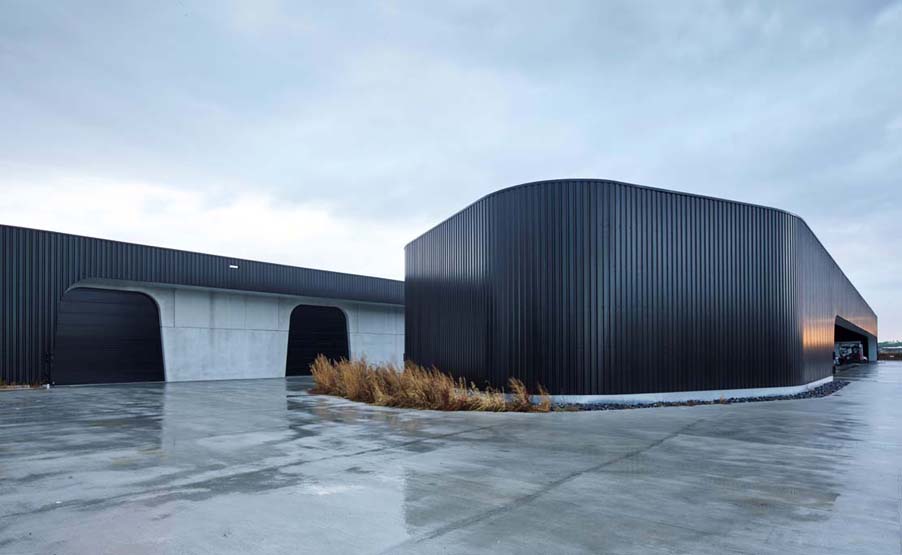
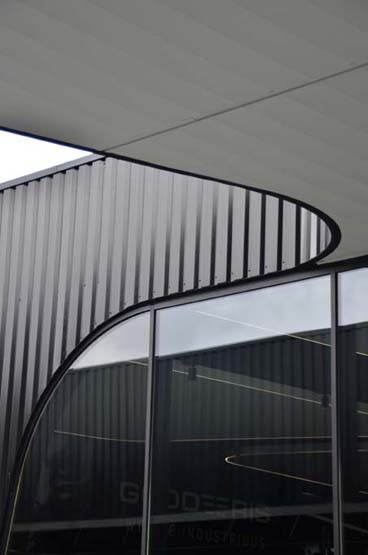
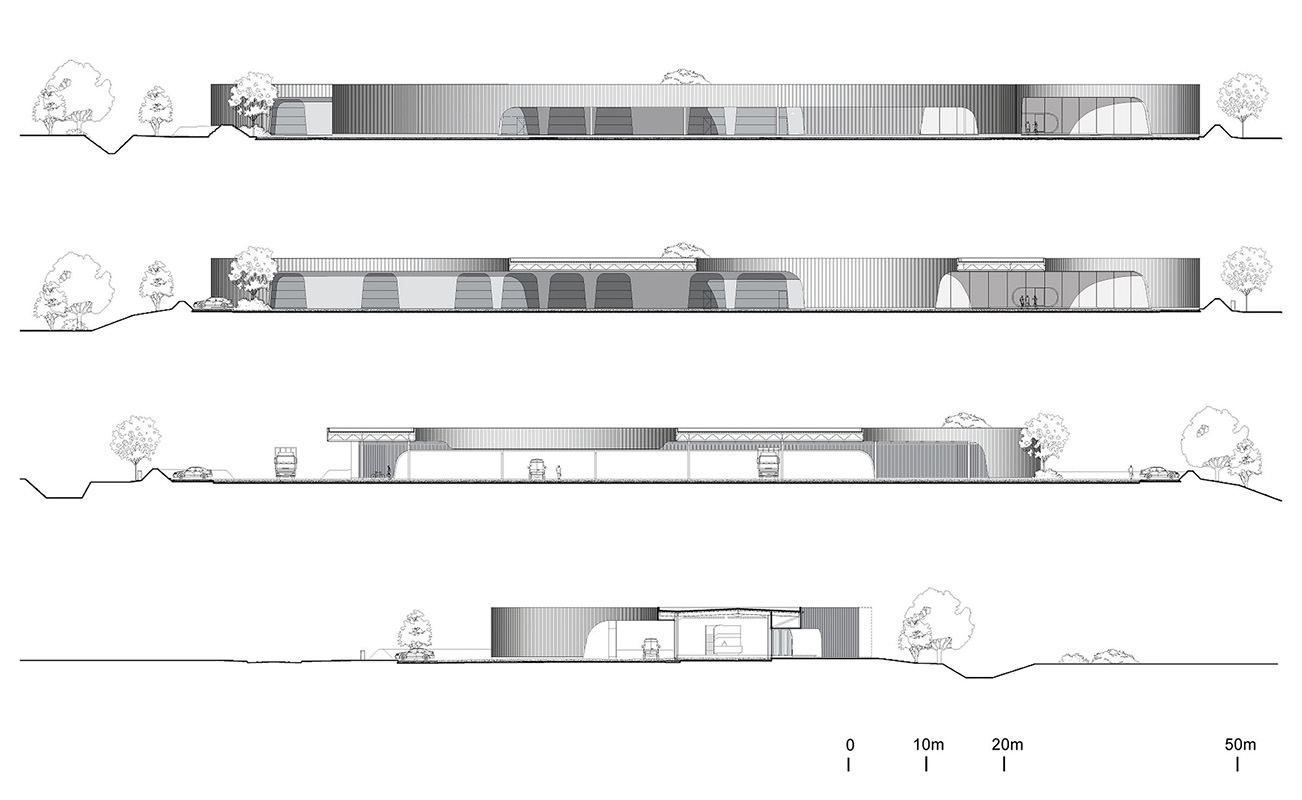
The daily circulation of vans, trucks, employees and visitors became one of the generators of the building's geometry. The resulting non-orthogonal form organises logistics while giving the headquarters a distinctive architectural identity.
Rather than imposing a predetermined shape, the design translates the complex functional requirements of an industrial headquarters into a coherent architectural composition.
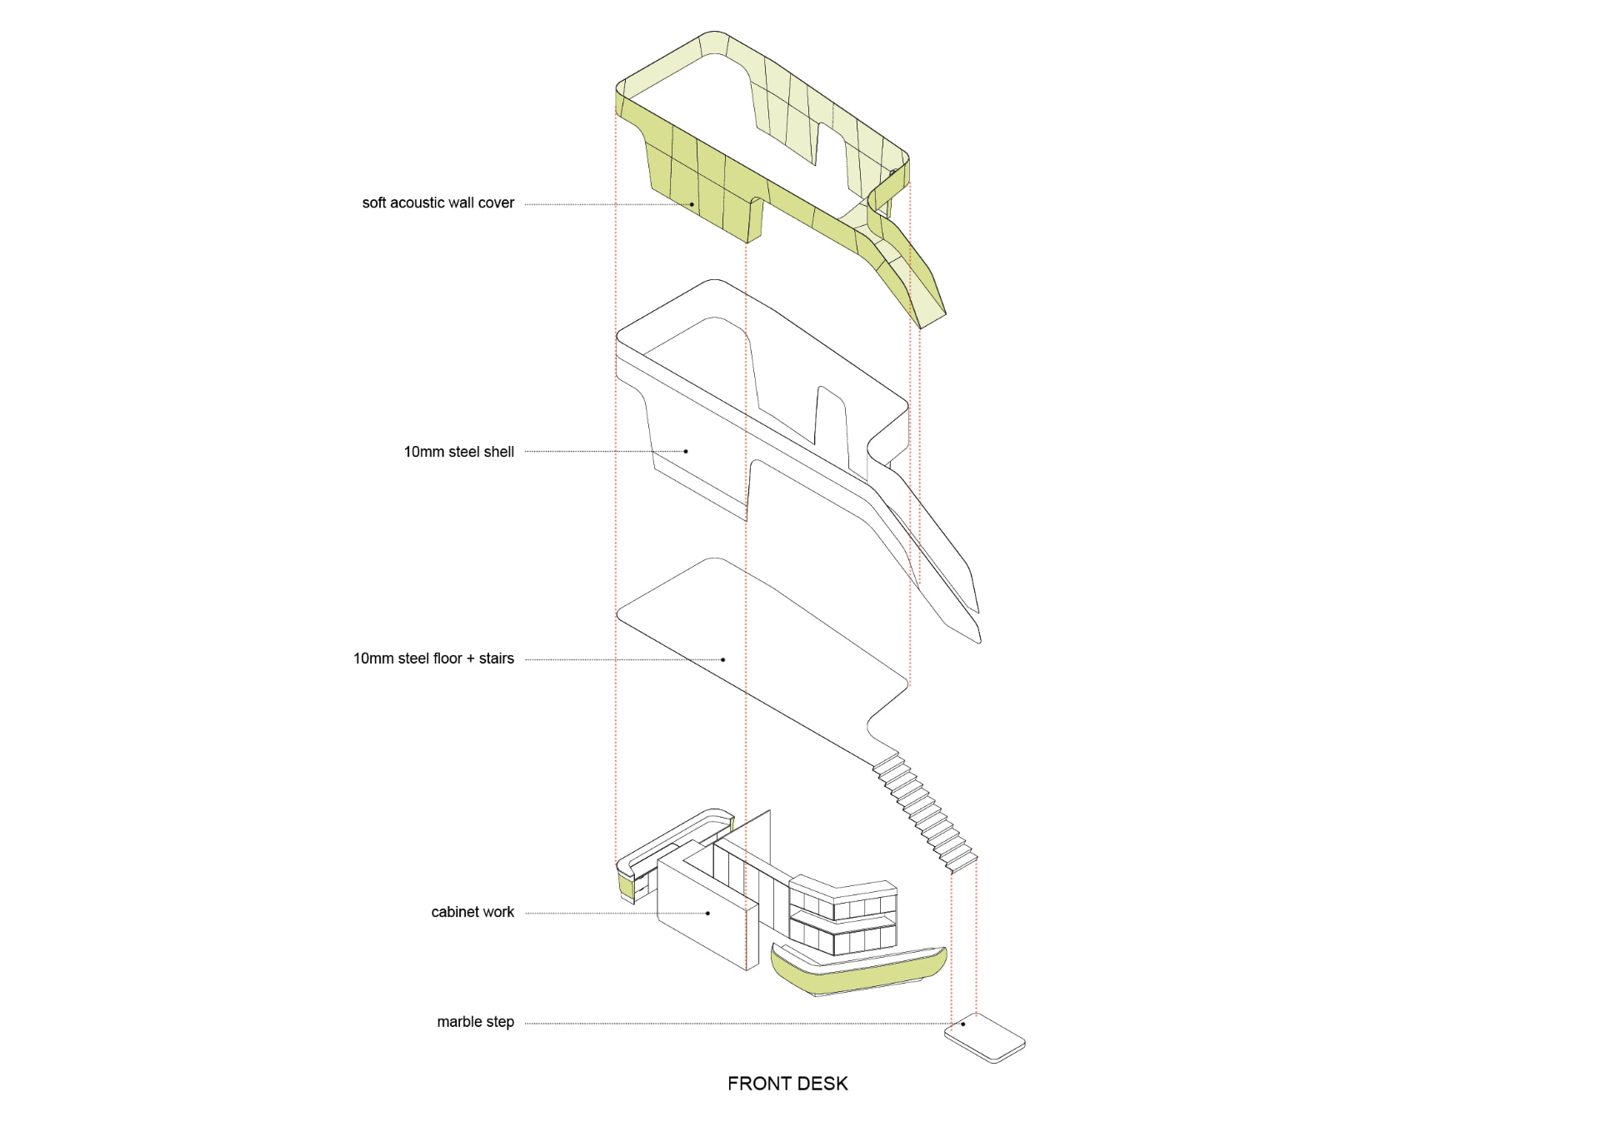
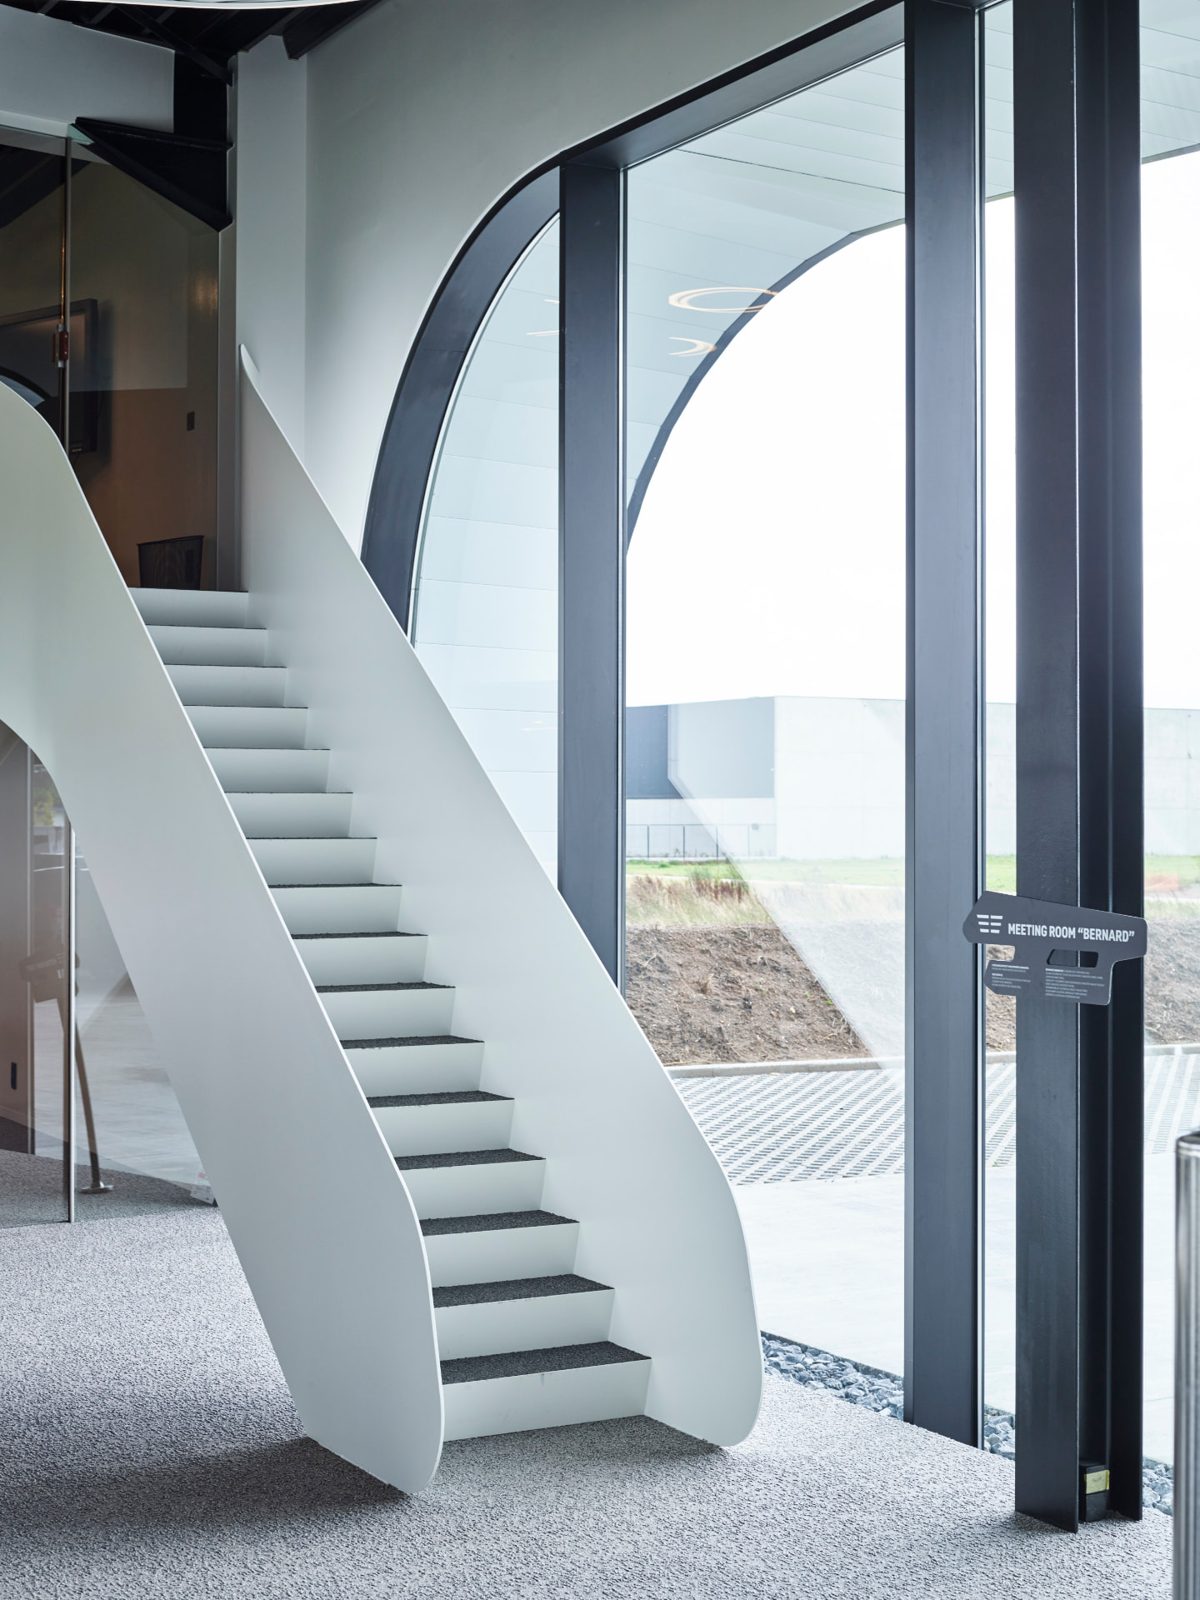
Steel is used beyond its structural role. Structure, façade, interior and detailing are developed as parts of one consistent architectural language, reinforcing the relationship between the building's construction and its expression.
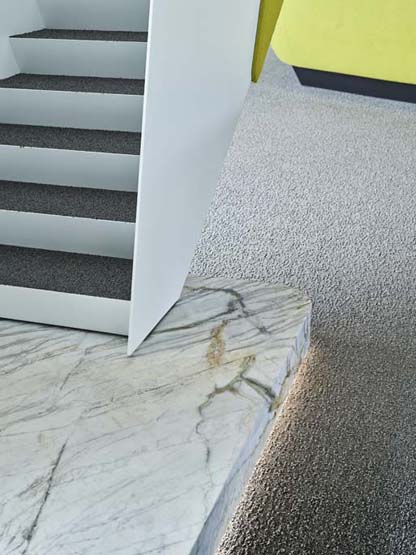
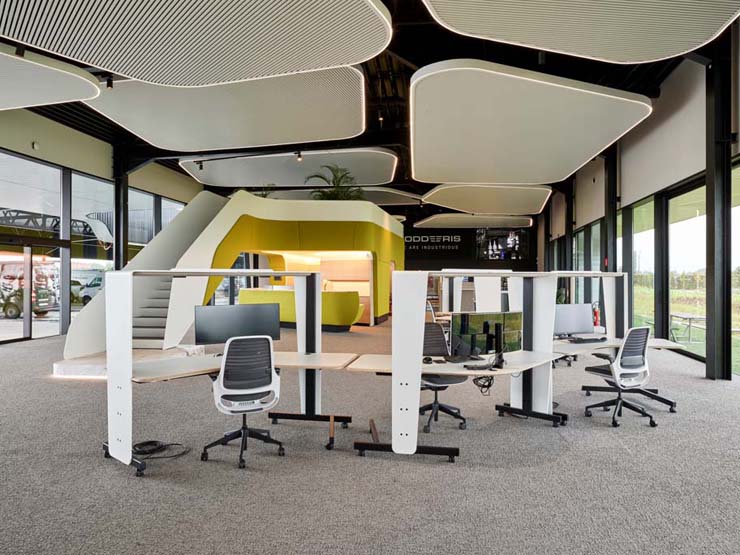
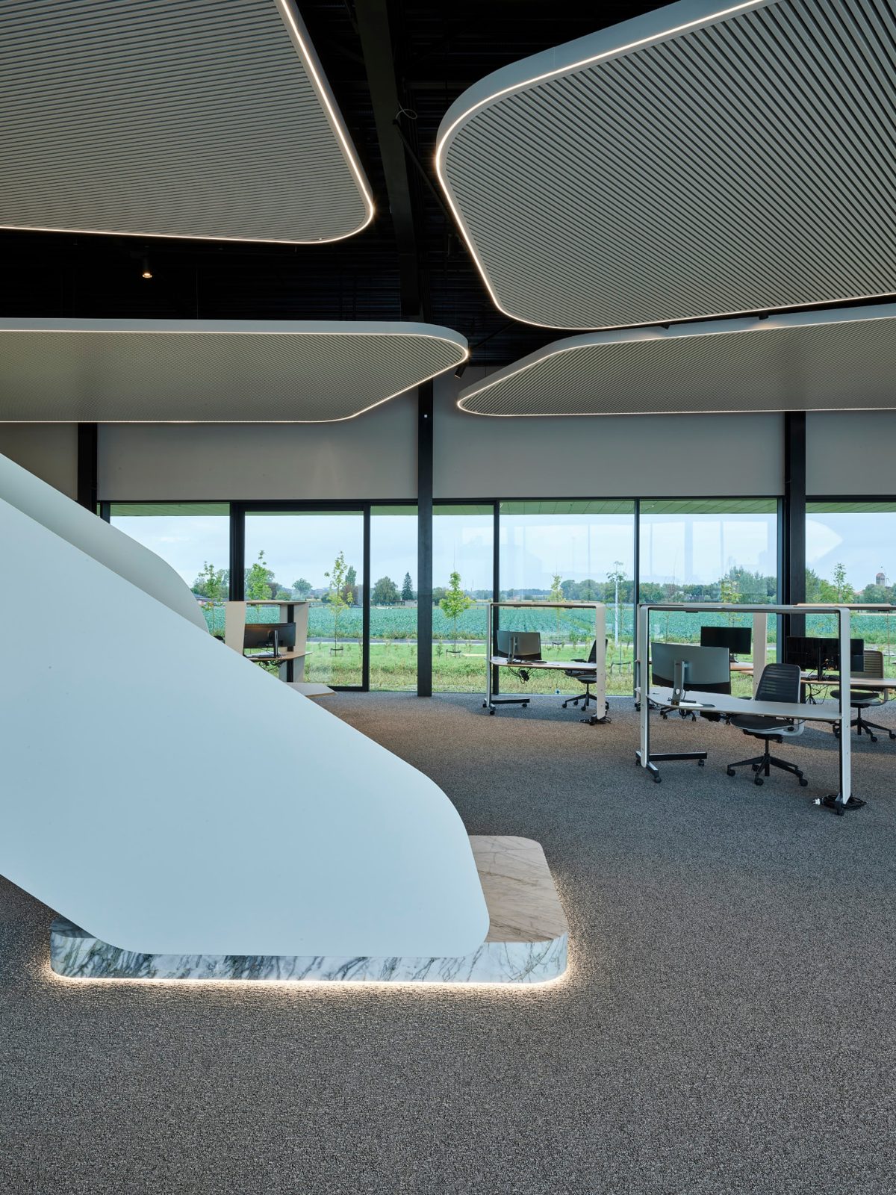
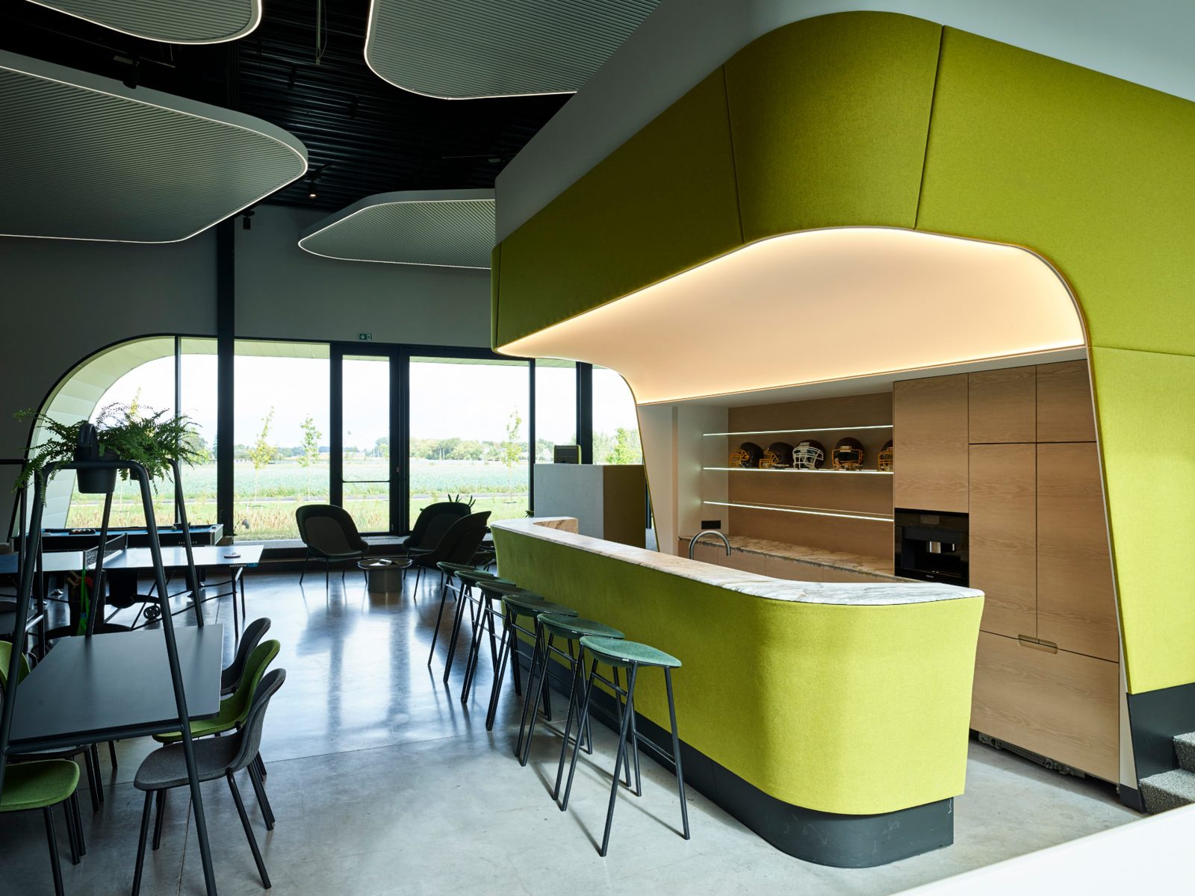
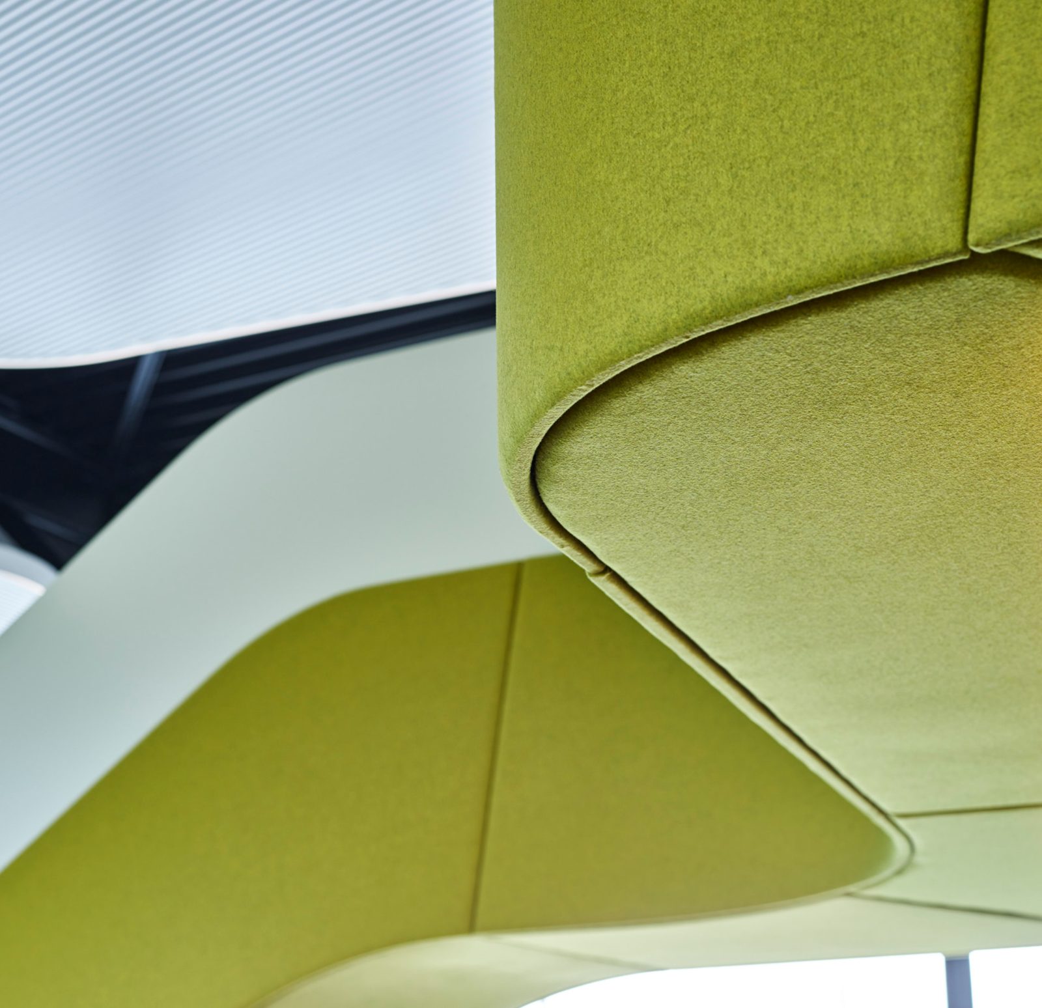
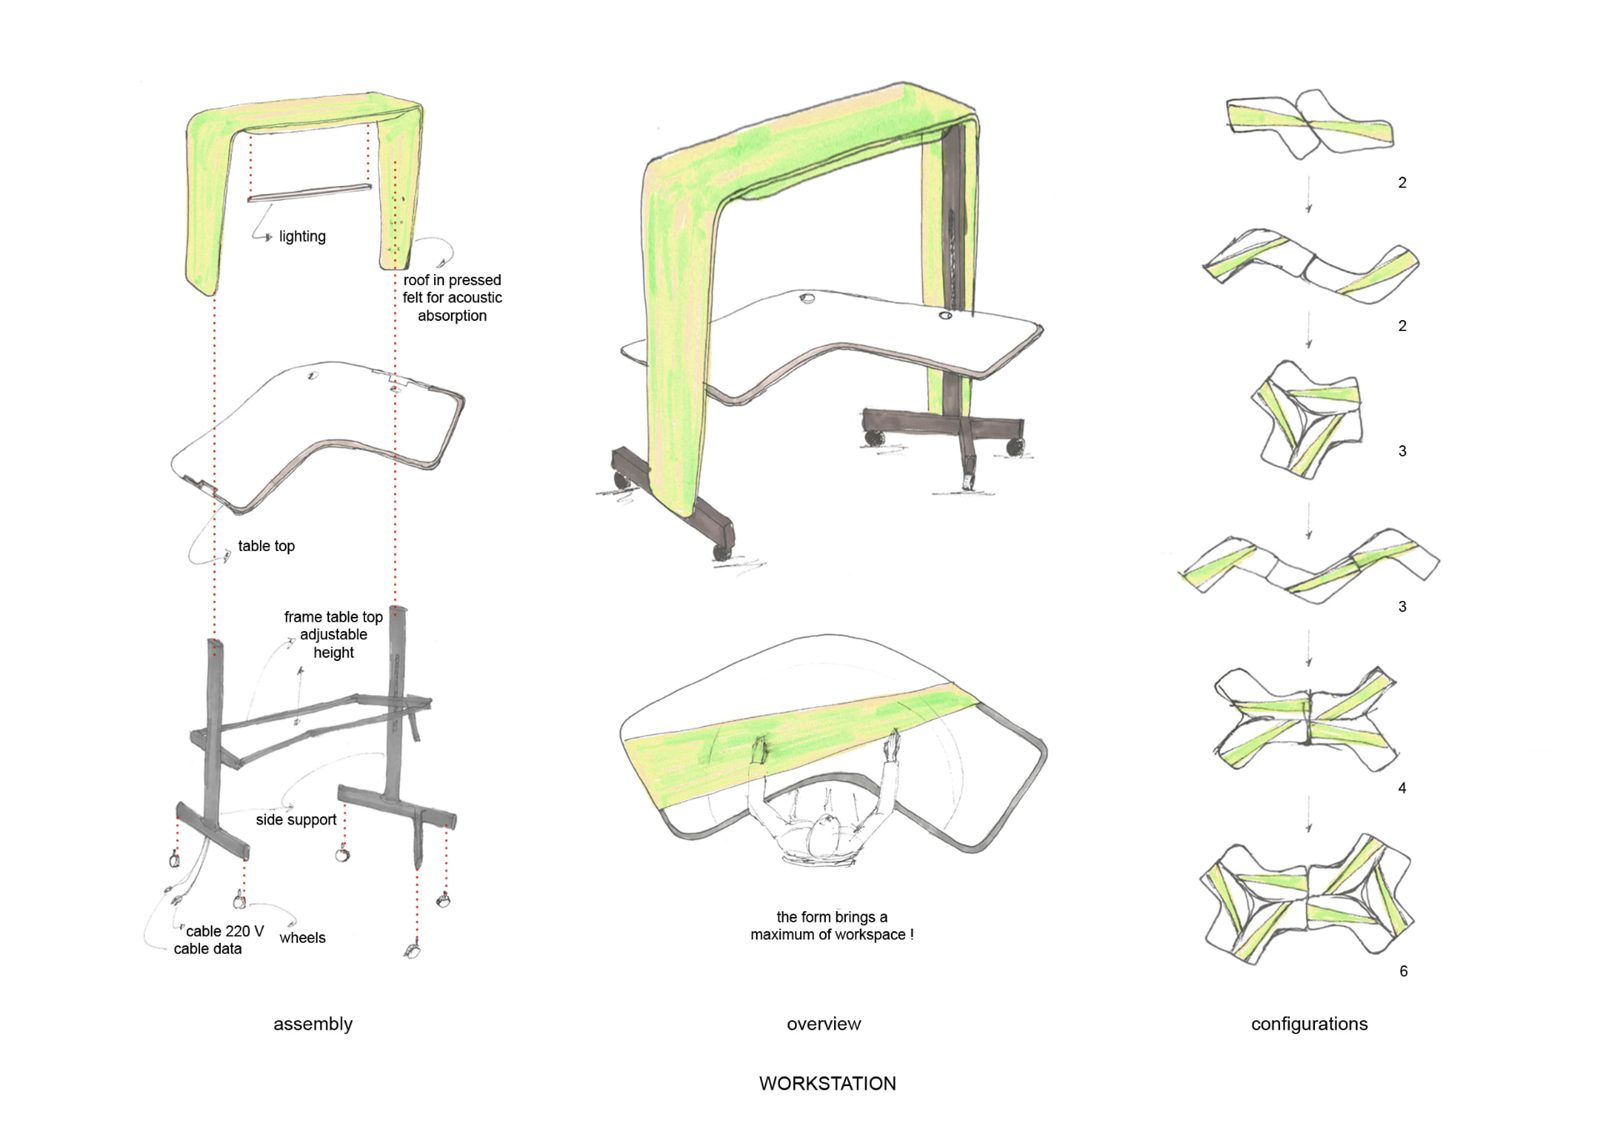
The building's flowing geometry continues into the interior, where custom-designed furniture with integrated lighting creates individual workspaces within an open office environment. Rounded forms allow flexible arrangements for different project teams, while acoustic ceilings, soft flooring and upholstered furniture provide a calm working atmosphere that supports both concentration and collaboration.
The office opens onto a shared meeting space between the workplace and the workshop, bringing together the people working on site and those working in the office. More than a circulation or meeting area, this space forms the social heart of Goddeeris HQ.
Function and expression emerge from the same logic: an industrial building in which movement, construction and material define the architecture, from the organization of the site to the smallest interior detail.