CIBO HQ
- Program:
- showroom | offices | workshop
- Location:
- Pittem
- Status:
- completed
CIBO - Form Follows Function
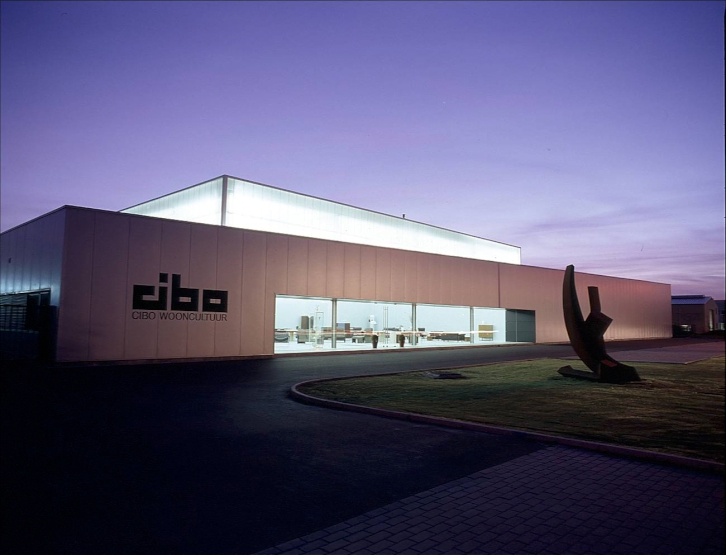
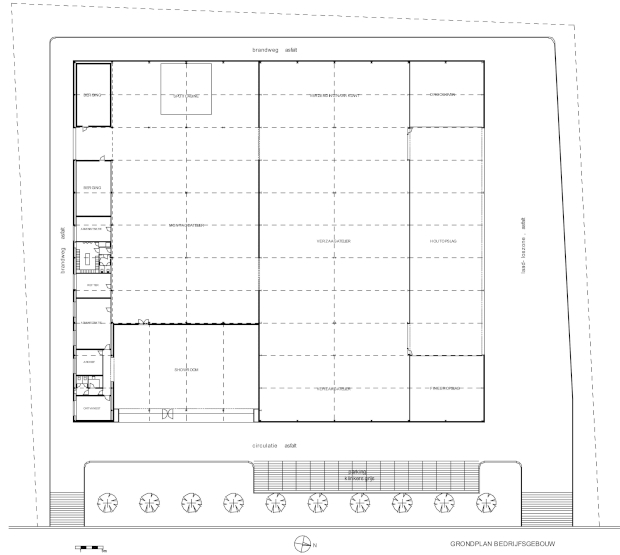
Located in an industrial area along the busy Kortrijk–Bruges road, the project brings together a production workshop, showroom and offices for a manufacturer of bespoke furniture and interior fittings.
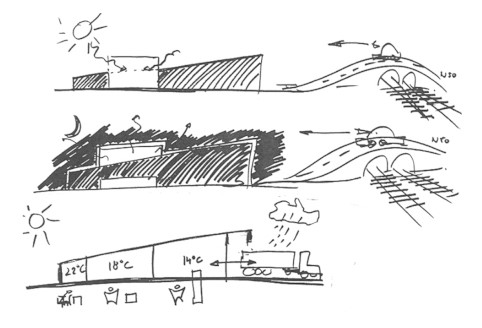
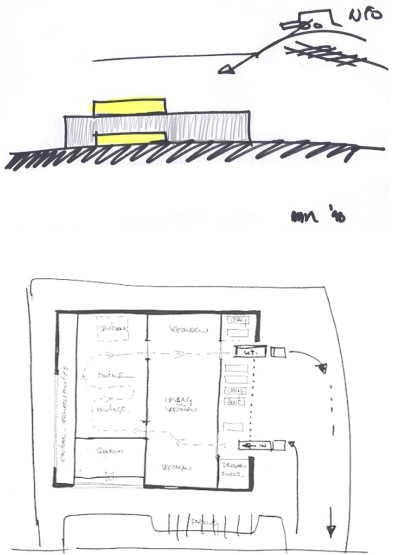
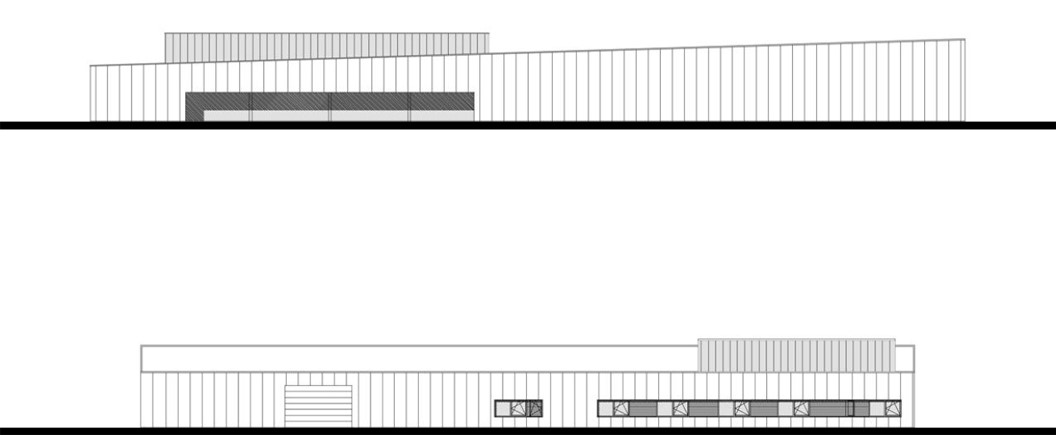
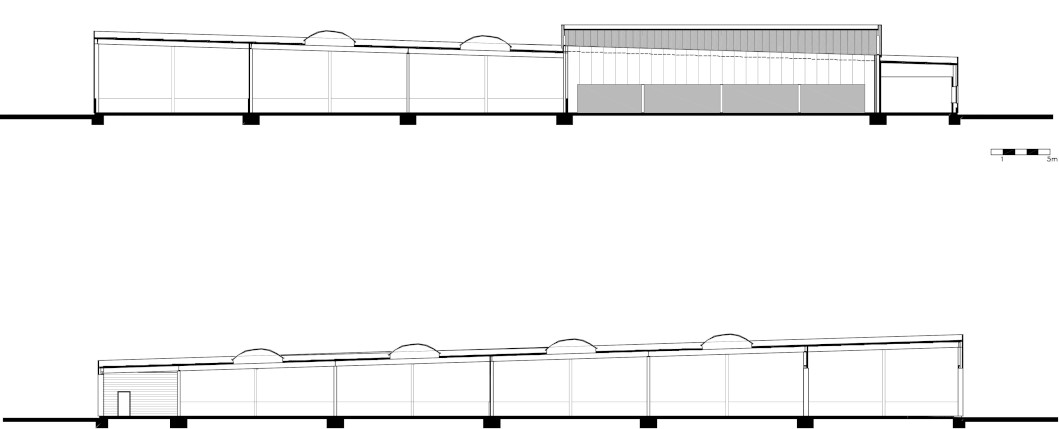
The entire programme is accommodated within a single volume, defined by a gently sloping roof. Its changing height responds directly to the functional requirements of the production process, from the generous spaces needed for timber storage, loading and machinery to the lower, more controlled environments of the assembly workshop and offices.
The showroom breaks through the roofline, introducing a distinct architectural element into the otherwise restrained volume. Clad in translucent panels, it draws natural light into the interior during the day and becomes an illuminated landmark along the road after dark.
A lightweight steel structure combined with prefabricated sandwich panels allows the building's unconventional geometry to be realised with precision, speed and economy. The silver-grey exterior contrasts with the bright white interior, where reflective surfaces enhance the distribution of natural and artificial light.
The result is an industrial building in which architectural form emerges directly from the organisation of production, the properties of materials and the logic of construction.