
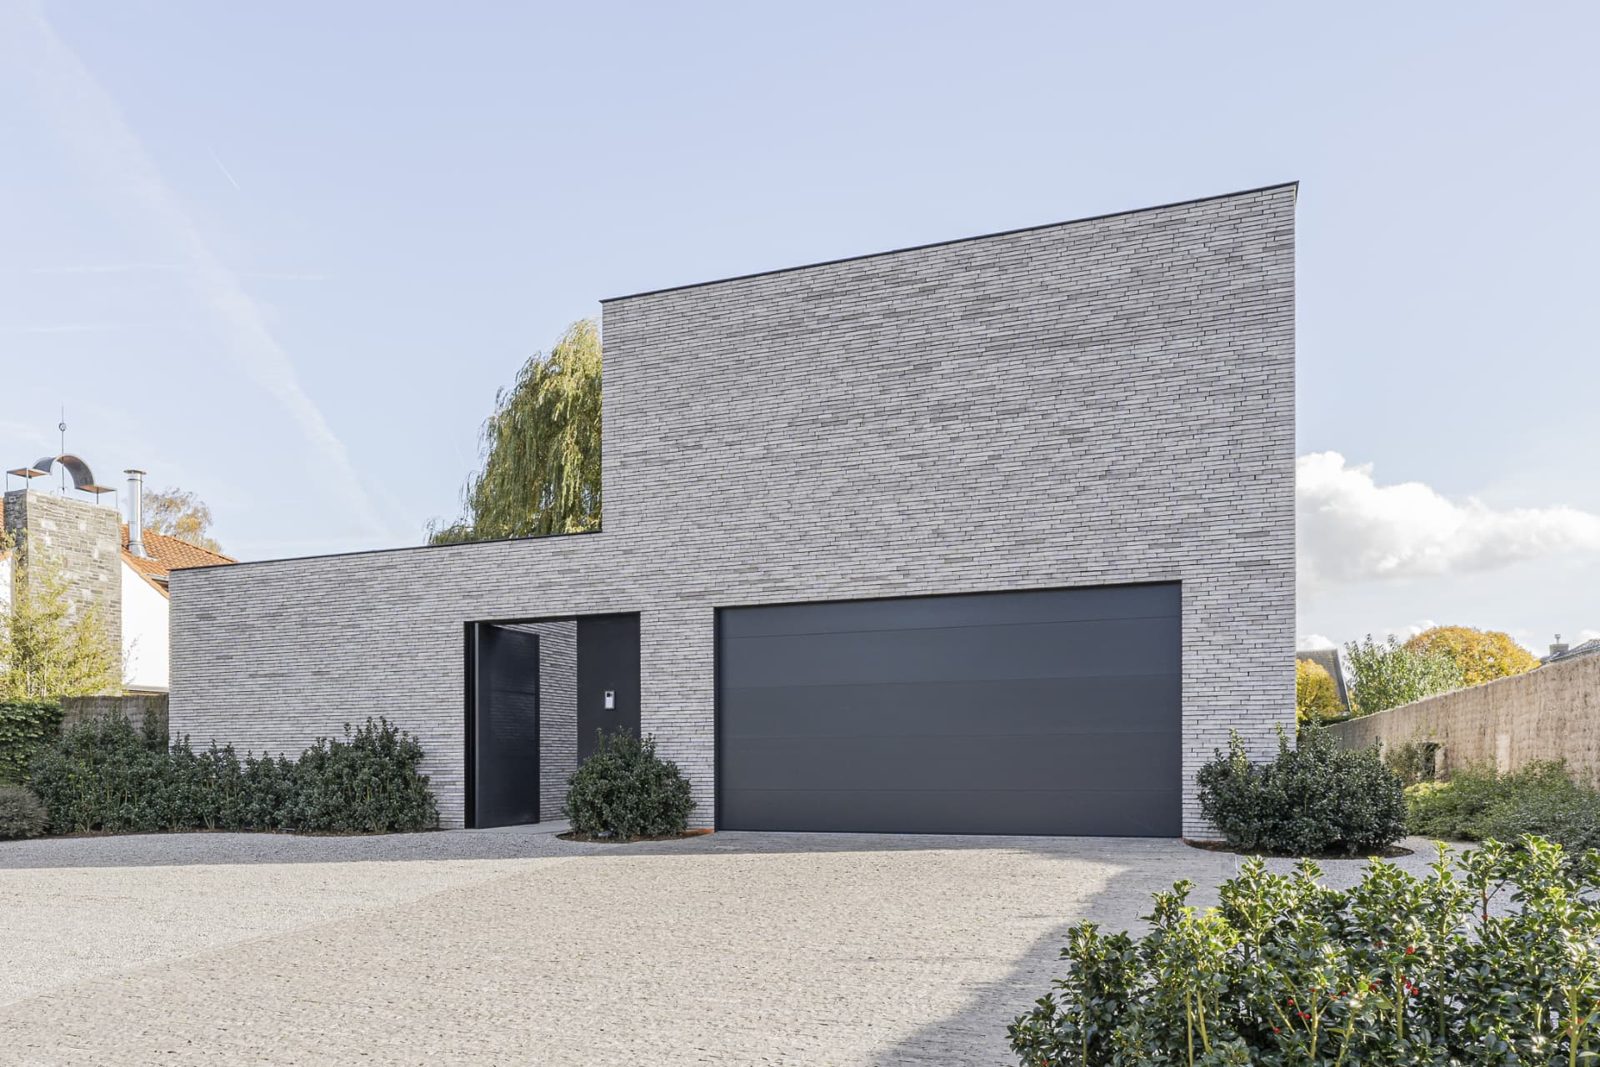
House OCTO
- Program:
- house
- Location:
- Waregem
- Status:
- completed
- Client:
- private
- Team:
- structure - Abicon
- Pictures:
- Pilarshoots
House OCTO — Living in the Full Width
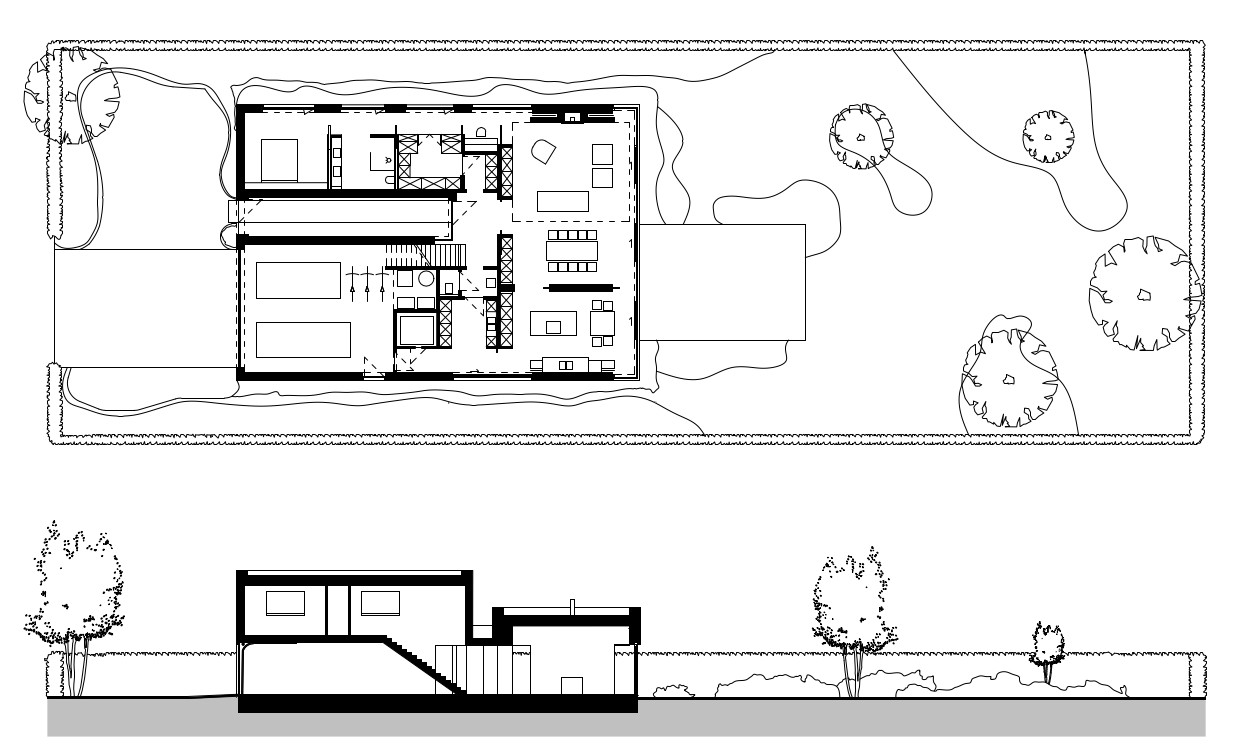
Situated on an unusually wide and deep plot, House OCTO explores how the proportions of a site can shape a predominantly ground-floor way of living, balancing privacy, comfort and openness towards the landscape.
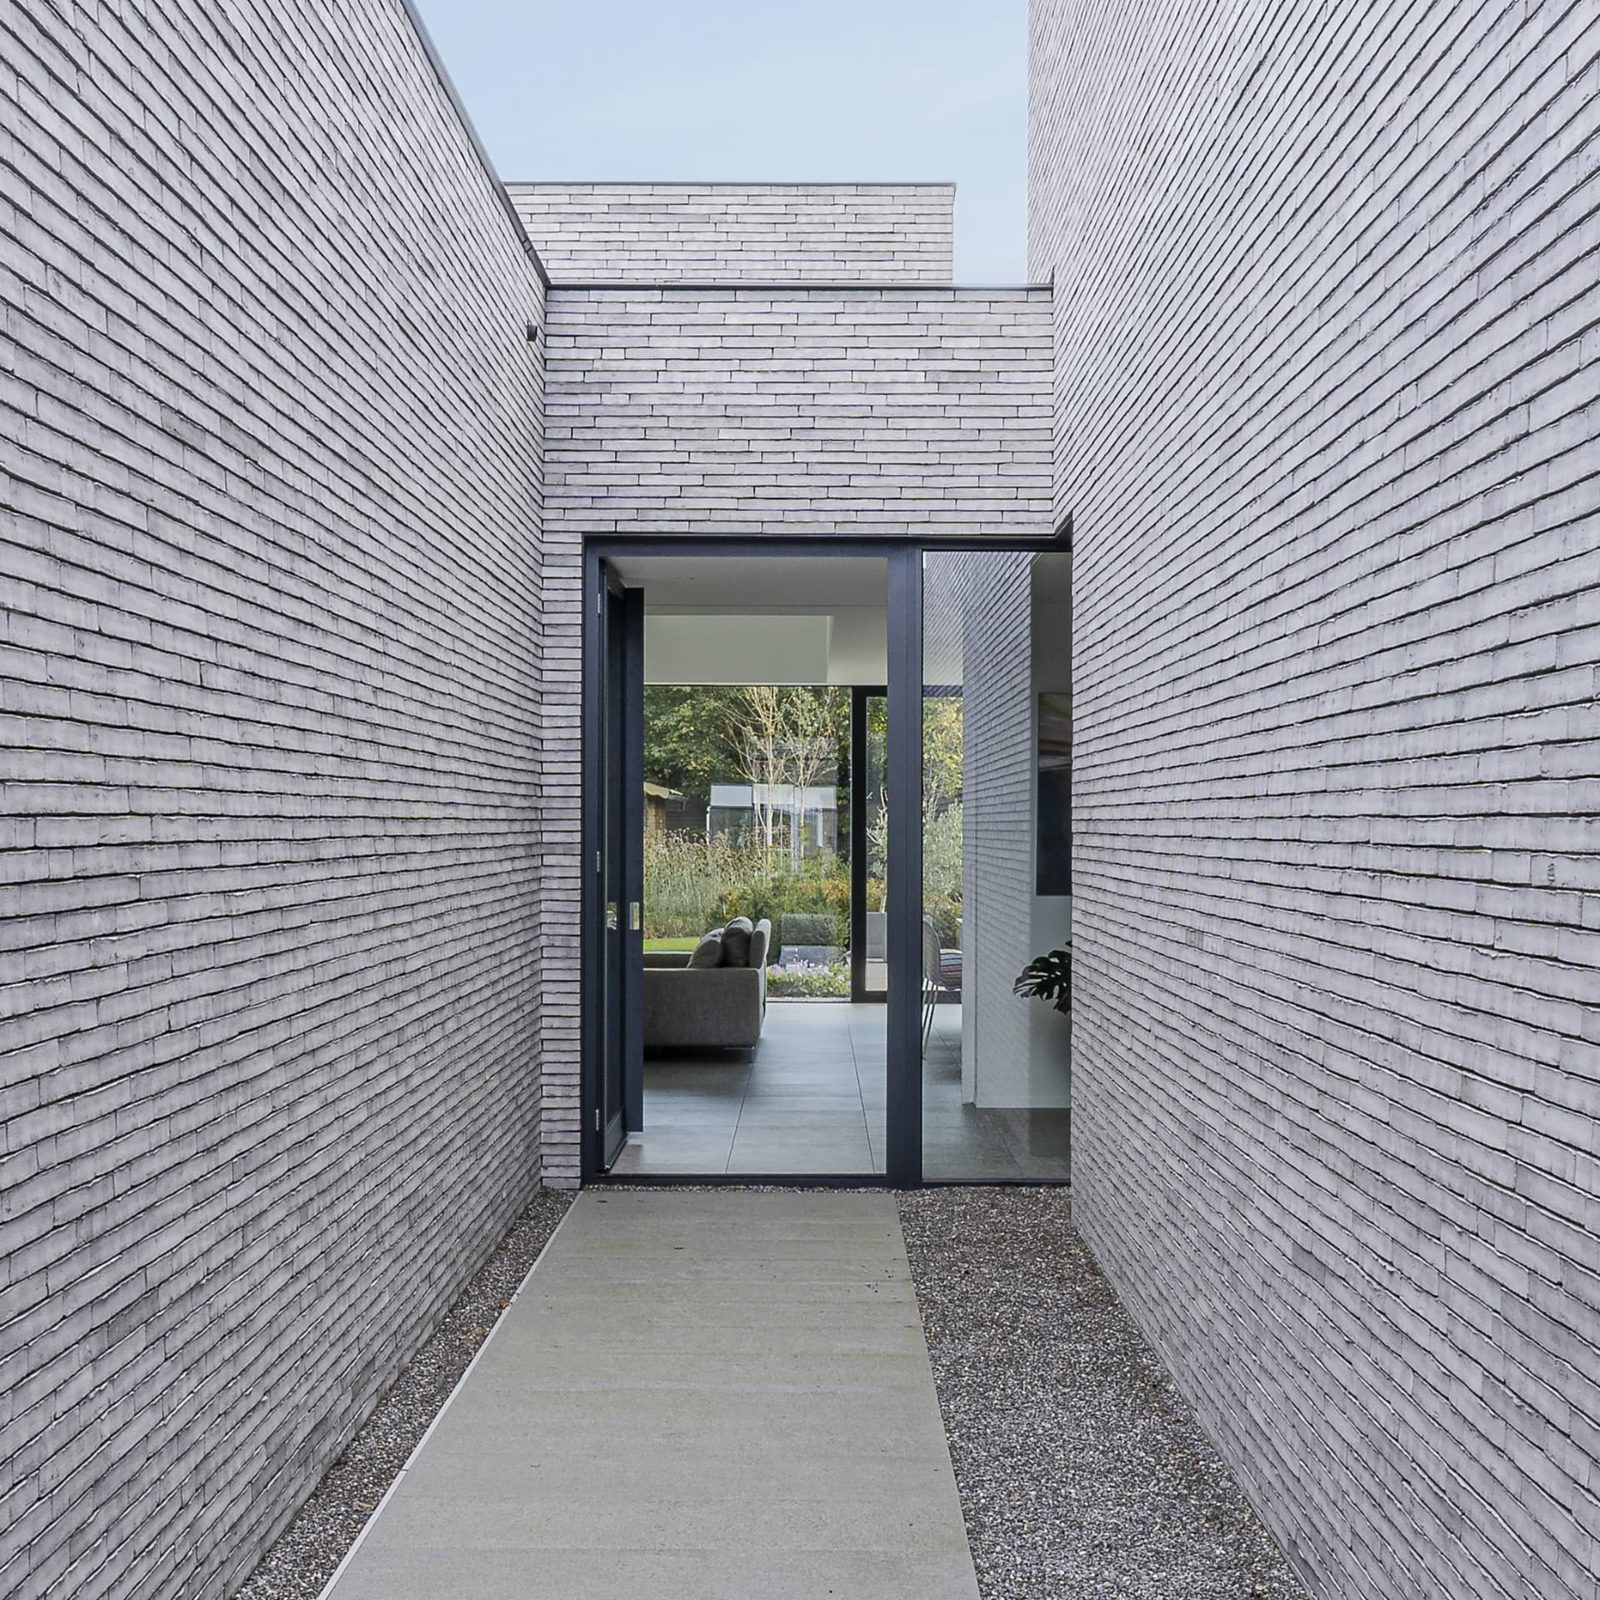
Towards the street, a restrained façade and a sequence of outdoor spaces create a gradual transition from public to private. A narrow entrance court reinforces this sense of enclosure before the house opens up towards the garden.
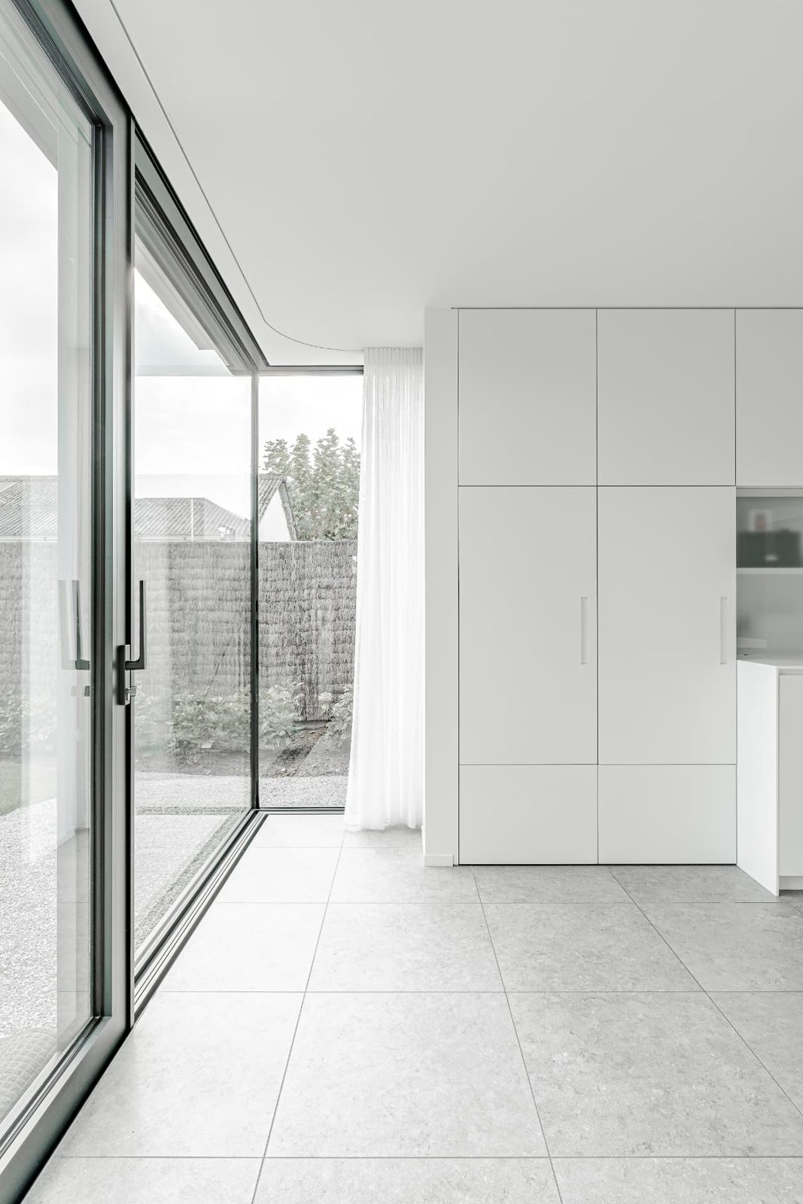
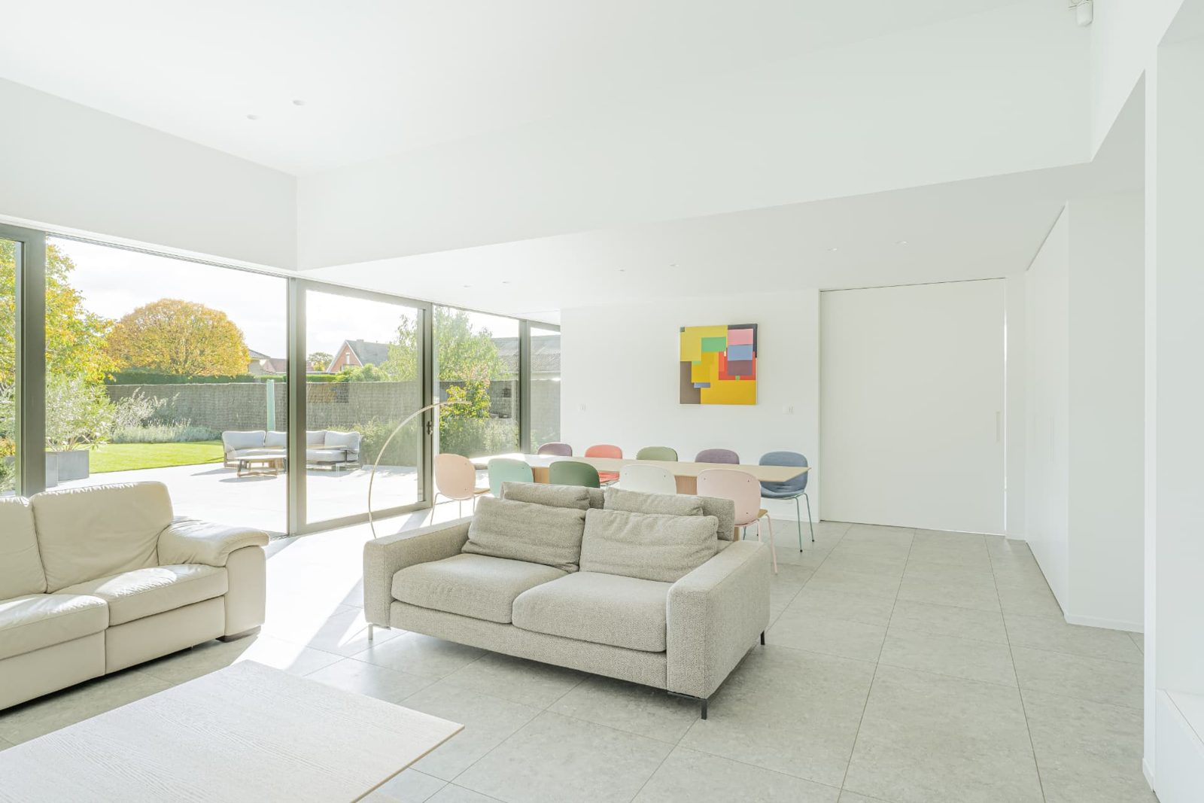
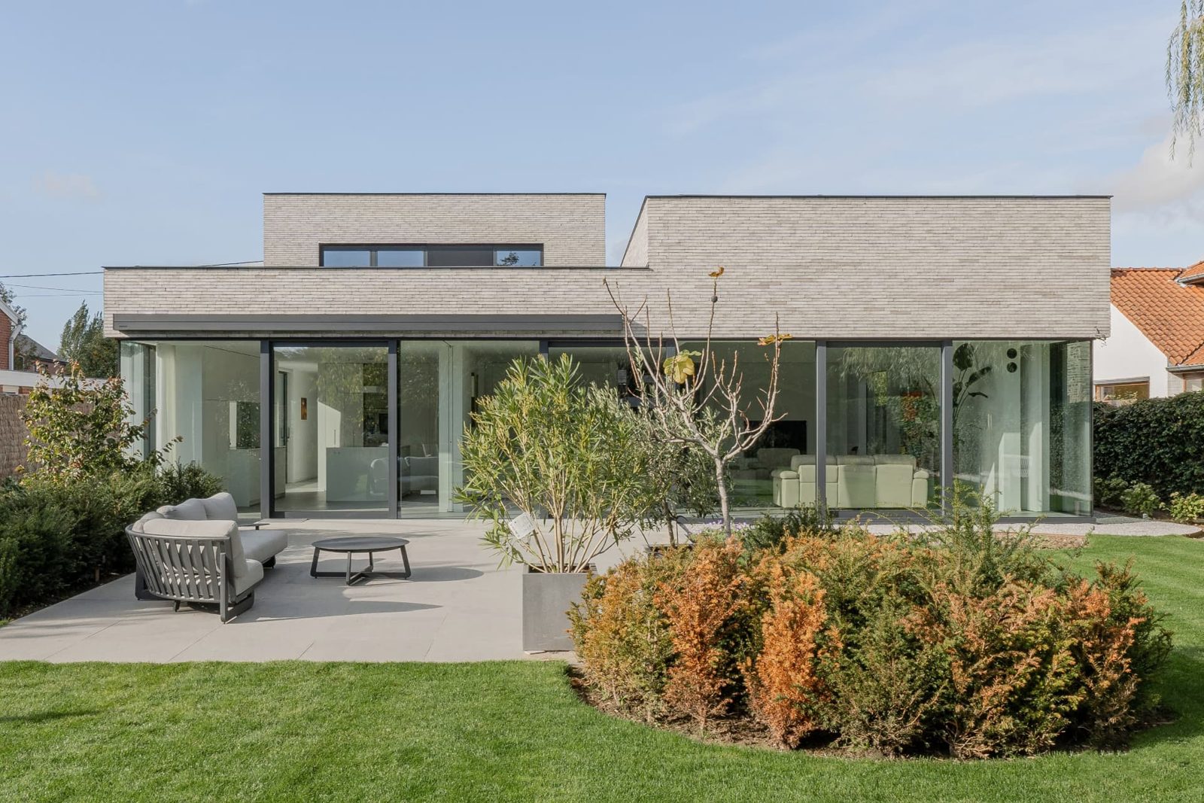
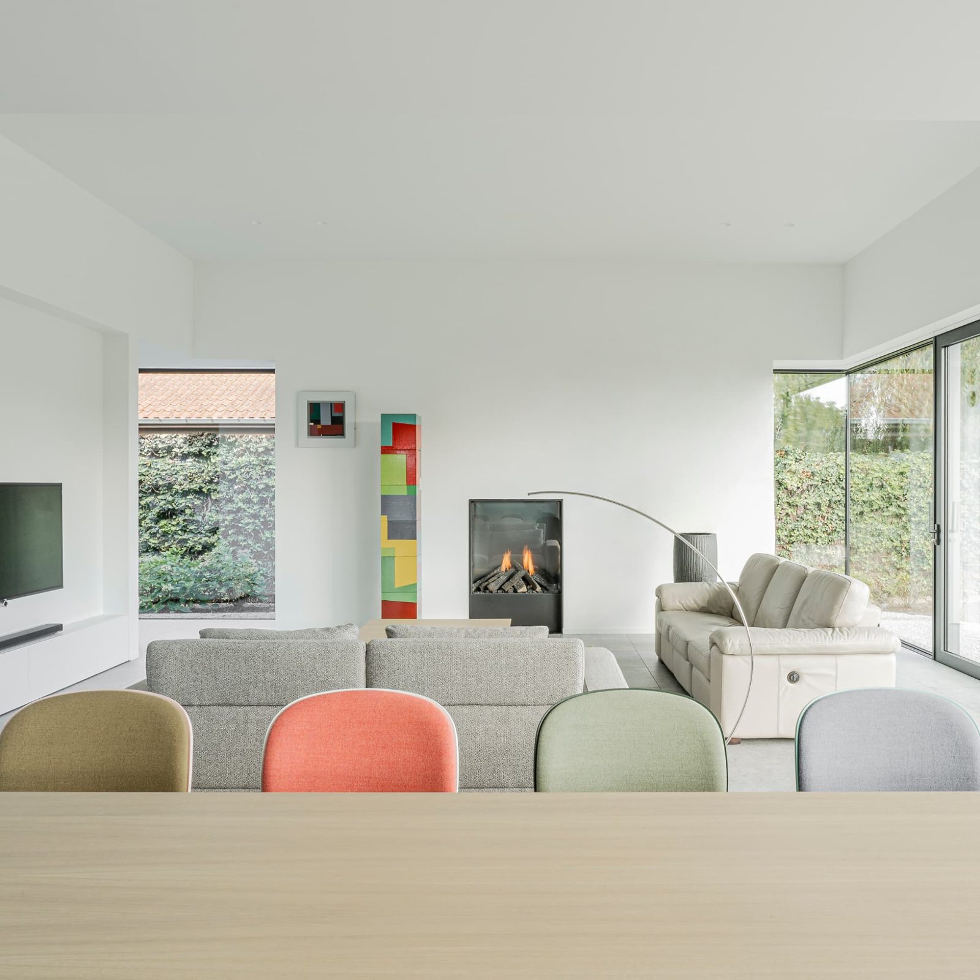
The principal living spaces extend across the full width of the plot, establishing a continuous visual relationship with the terrace, mature trees and surrounding greenery.
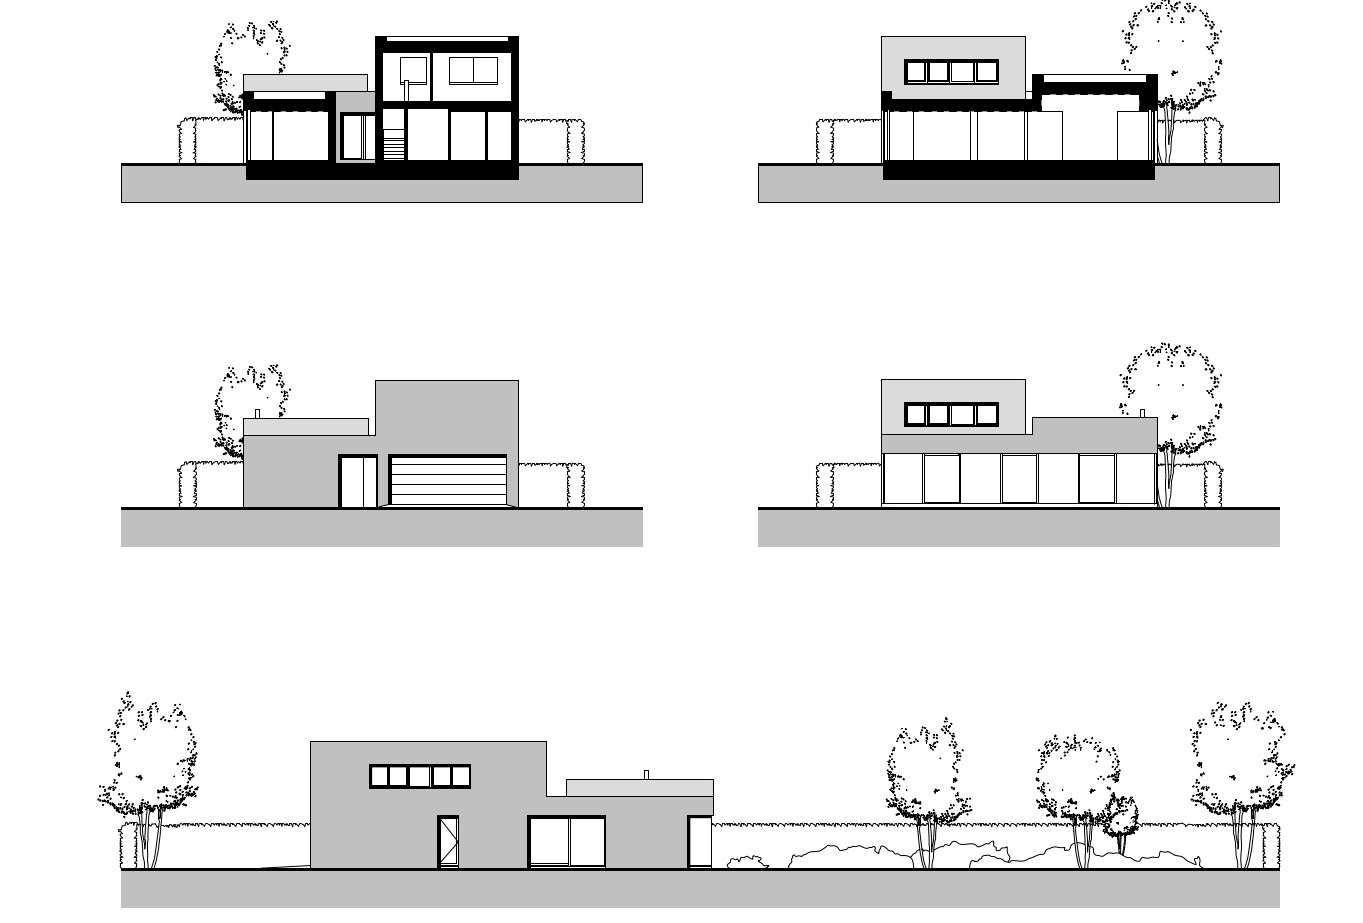
The plan separates living, service and sleeping areas into distinct but connected zones. A small upper floor accommodates additional rooms, allowing everyday life to unfold almost entirely on the ground floor.
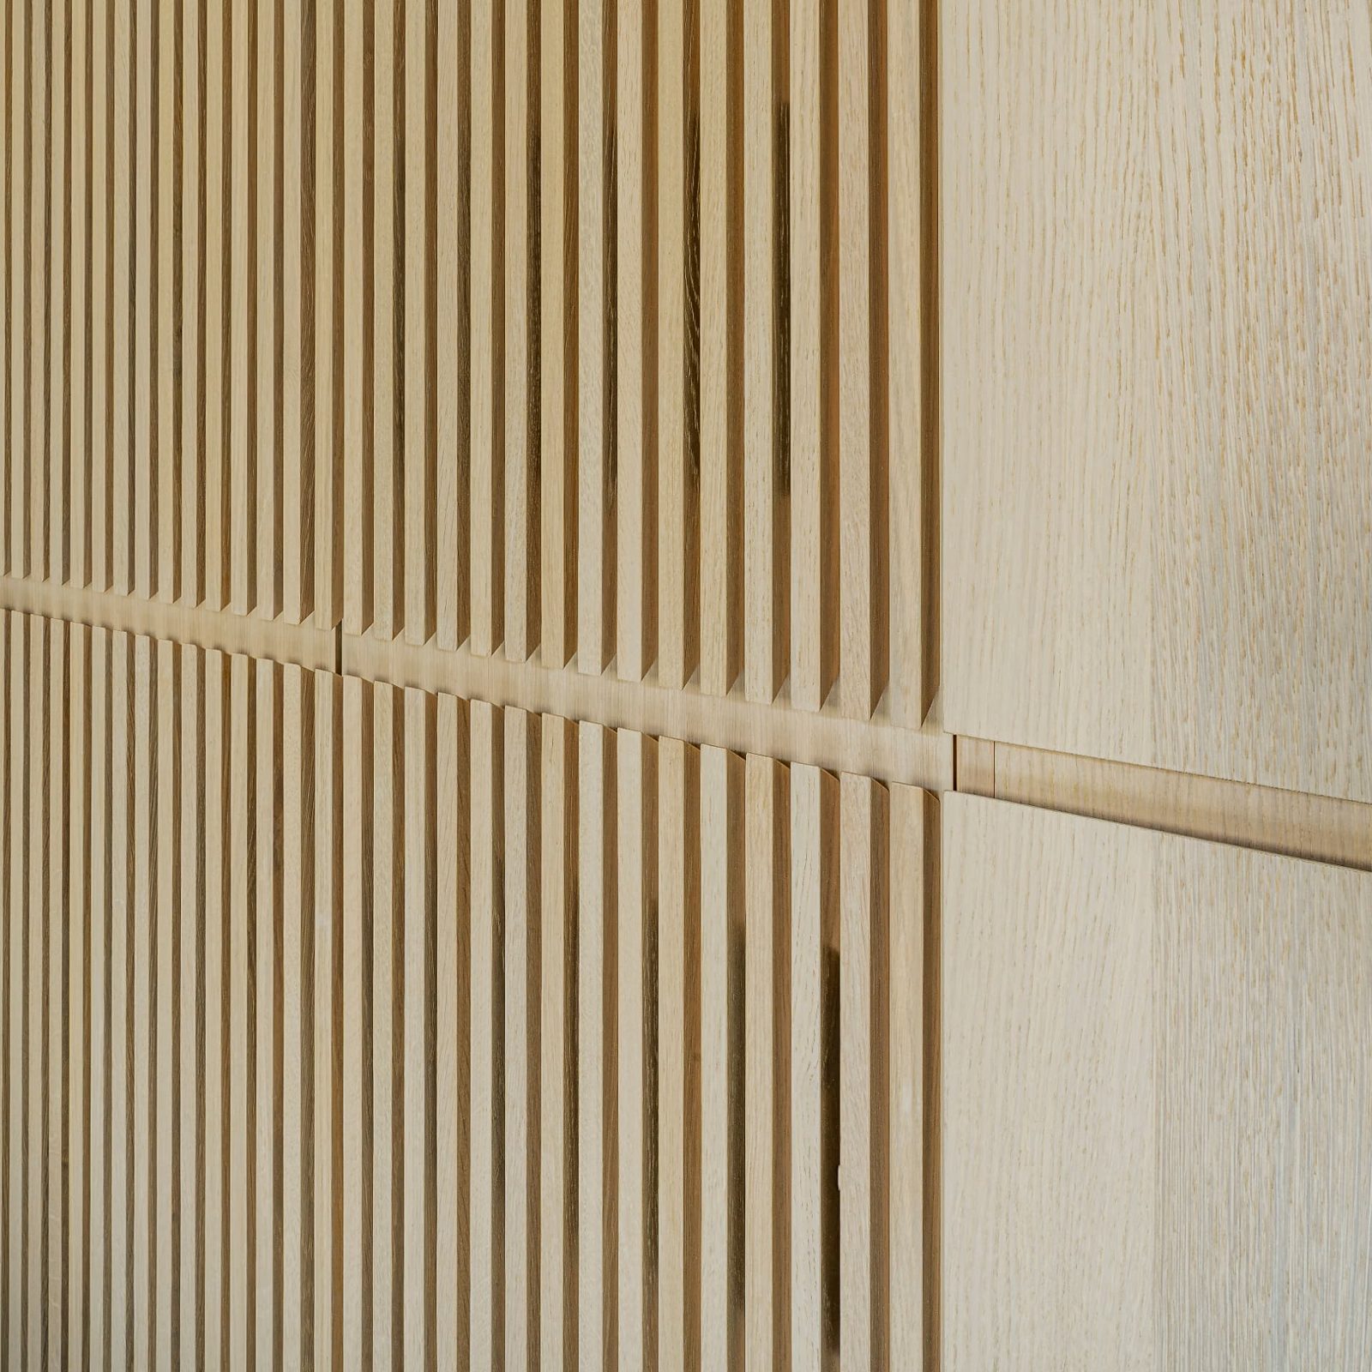
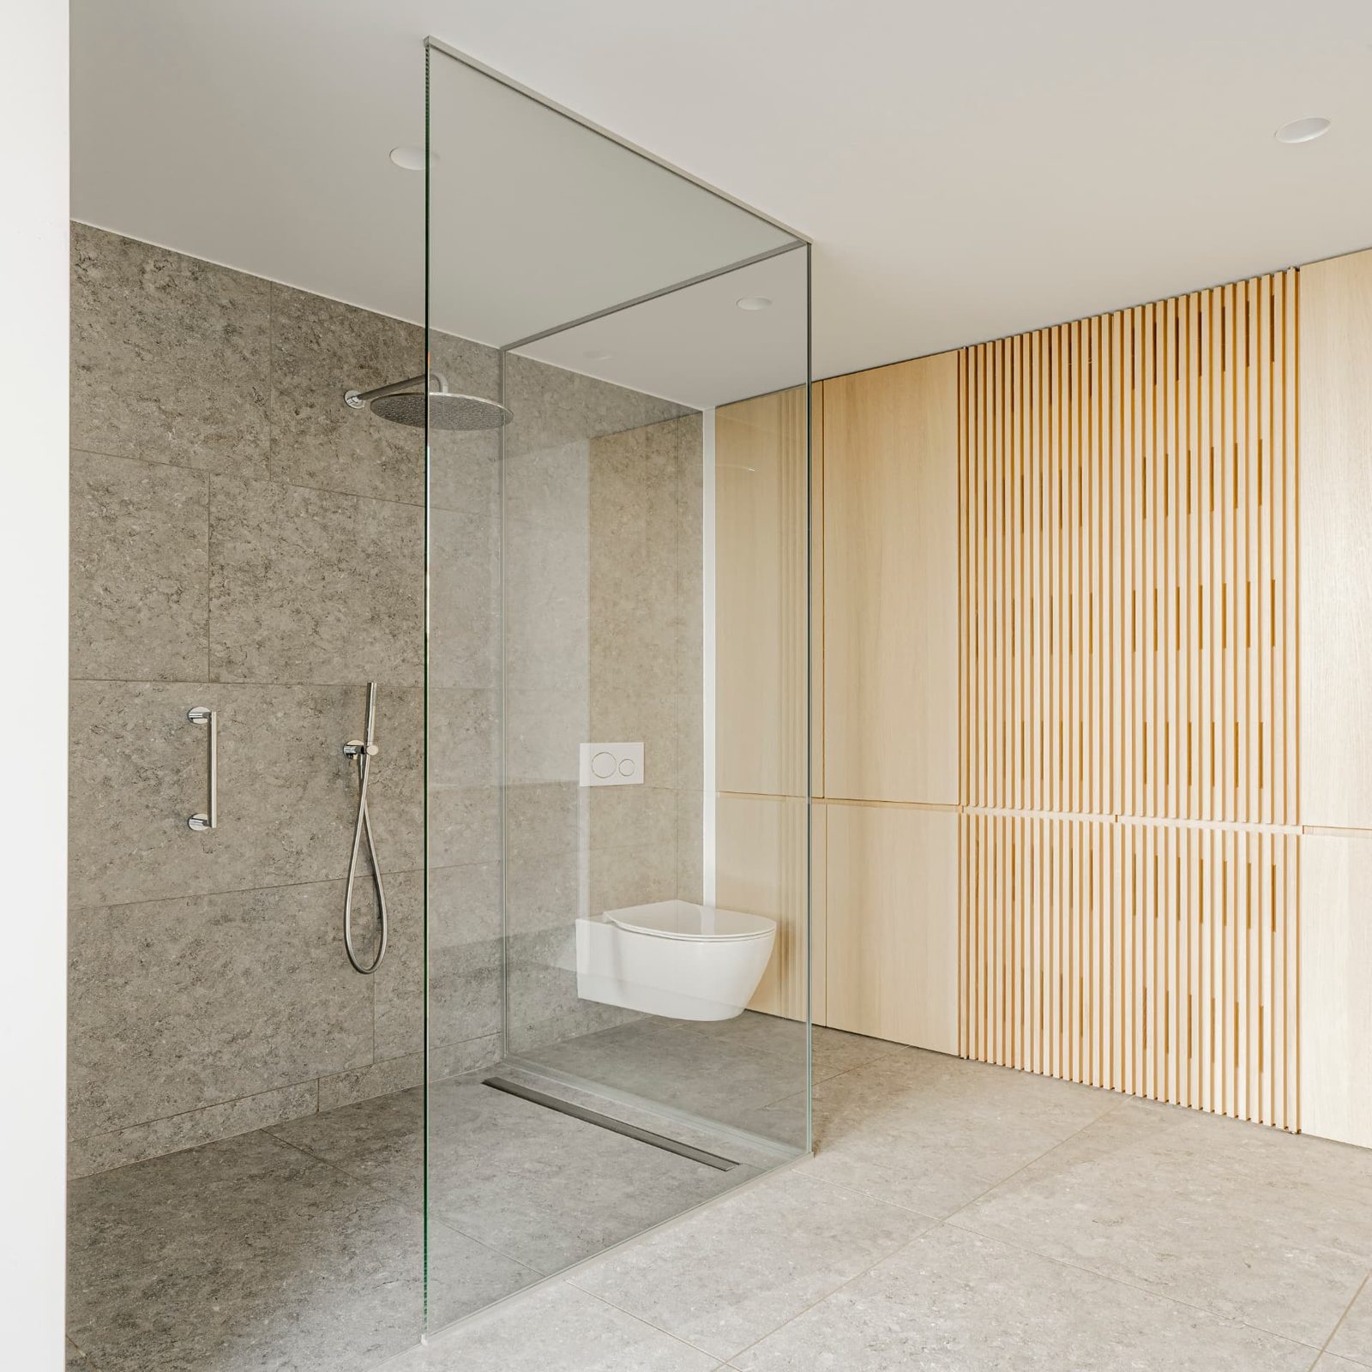
Carefully framed views, natural light and precisely integrated functional spaces reinforce the clarity of the design.
Rather than relying on a complex architectural gesture, House OCTO transforms the generous width of its site into spatial quality — privacy towards the street, openness towards the garden.